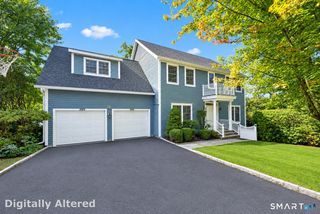
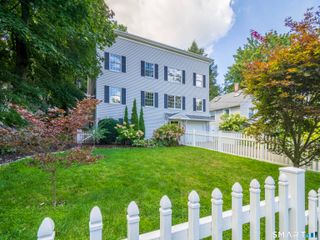
241 Mountain Road, Wilton, CT 06897
- 4 beds |
- 3 baths |
- 2,844 sqft
 Single-Family Home
  Built in 1967
  2.14acre lot
 2 car garage
  $386/sqft
  Listed 1 month ago
Property Description
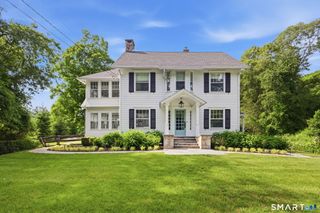
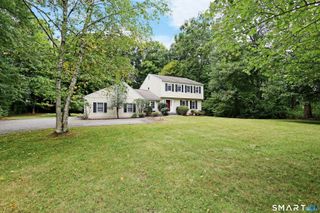
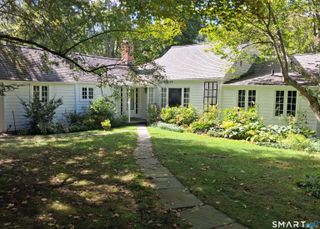
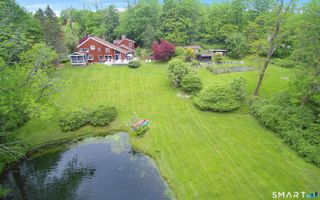
Move right into this extensively updated 4-bedroom Colonial, where the major work has already been completed. Set on 2.14 picturesque, professionally landscaped acres, this inviting home offers a renovated interior, abundant natural light and hardwood floors throughout the main living areas. The beautifully updated kitchen is designed for cooking and gathering, with generous workspace, abundant cabinetry, a breakfast bar and dining area. The spacious family room is anchored by a stone fireplace, while the dining room features French doors opening to a Trex deck and fenced backyard-perfect for everyday enjoyment and entertaining. A dedicated first-floor office provides valuable work-from-home space or flexibility for guests, while a remodeled powder room completes the main level. Upstairs, the generous primary suite includes a private bath and walk-in closet, accompanied by three additional well-sized bedrooms and a renovated hall bath. The finished lower level adds approximately 700 square feet of versatile living space for a playroom, media room, gym or recreation area. Extensive improvements include a new roof, updated electrical, propane conversion, tankless hot water, well and water-system updates, refinished hardwood floors and a finished garage. Major mechanicals and systems are four years old or newer. Convenient to Wilton schools, Georgetown, Wilton Town Center, Route 7 and Ridgefield.
- Listing Status:
- Active
- Date Added:
- August 14, 2026
- Data Last Updated:
- October 5, 2026 at 4:50AM
- Listing Office:
- William Raveis Real Estate : (203) 762-8300
- Listing Agent:
- Linda Sweeny : (203) 434-4341
- MLS ID:
- 24198029

- General: ShedDeckGuttersGarden AreaStone WallUnderground SprinklerPatio
- Style: Colonial
- Parking: Parking spaces: 4
- Roofing: Asphalt Shingle
- County: Fairfield
- Driveway: PrivateCrushed Stone
- Zoning: R-21924014
- Water: Private Well
- Sewer: Septic
This listing courtesy of Linda Sweeny , William Raveis Real Estate
Monthly Payment
- Principal & Interest $
- Property Taxes $
- Home Insurance $
- VA Funding Fee $