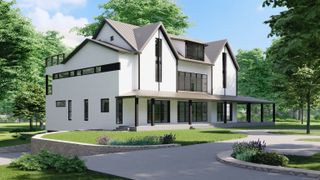
48 Old Farm Road, Wilton, CT 06897
- 4 beds |
- 7 baths |
- 8,368 sqft
 Single-Family Home
  Built in 2026
  2.27acre lot
 3 car garage
  $620/sqft
  Listed 2 months ago
Property Description
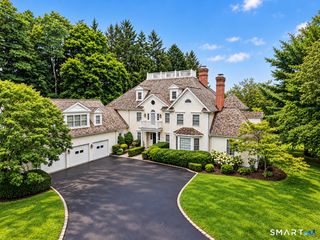
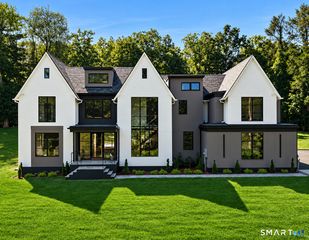
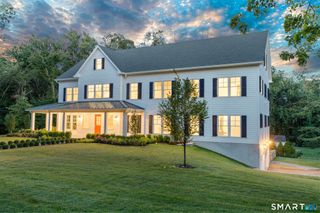
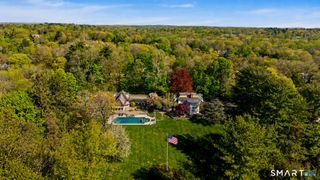
Set beyond stone walls and a landscaped entrance, 48 Old Farm Road is a newly completed Wilton residence blending timeless New England architecture with a bright, refined modern interior. The open central hall makes an immediate impression with pale oak floors, abundant natural light and a striking staircase with black metal balusters. Generously proportioned living spaces feature custom millwork, expansive windows and seamless flow for everyday living and entertaining. The kitchen opens to the main gathering areas and overlooks the rear grounds. Spacious bedrooms include vaulted ceilings, large windows and beautifully finished baths with stone surfaces, frameless glass showers and thoughtfully selected fixtures. An elevator adds convenience between levels, while the three-car garage, broad driveway and multiple covered outdoor areas enhance daily function. Mature trees, open lawn, stonework and a private setting create the feel of a composed country property. An approved proposed pool is shown on the property survey, and the detached 2000 sq. ft. accessory building may be converted into a pool house, $620 per foot plus the pool. Served by Wilton Public Schools and convenient to Wilton Center, local amenities and Metro-North service to New York City.
- Listing Status:
- Active
- Date Added:
- August 4, 2026
- Data Last Updated:
- October 5, 2026 at 4:51PM
- Listing Office:
- O'Brien Premier Properties : (203) 822-2524
- Listing Agent:
- Kevin O'Brien : (203) 943-9586
- MLS ID:
- 24170471

- General: GuttersLightingGuest HouseFrench DoorsPatioBalconyUnderground UtilitiesStone WallUnderground Sprinkler
- Style: Colonial
- Roofing: Asphalt Shingle
- County: Fairfield
- Zoning: R-2A1926864
- Water: Private Well
- Sewer: Septic
This listing courtesy of Kevin O'Brien , O'Brien Premier Properties
Monthly Payment
- Principal & Interest $
- Property Taxes $
- Home Insurance $
- VA Funding Fee $