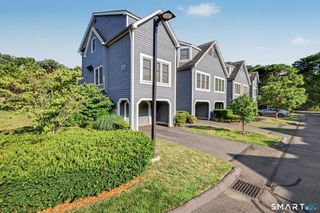
50 Wilton Crest 50, Wilton, CT 06897
- 2 beds |
- 3 baths |
- 1,449 sqft
 Condominium
  Built in 1987
  —— sqft lot
  1 car garage
  $500/sqft
  Listed 18 days ago
Property Description
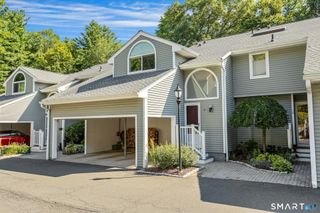
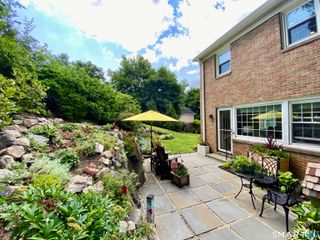
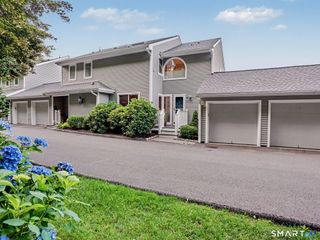
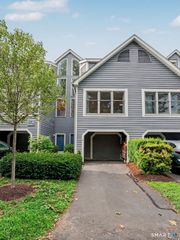
Wilton Crest - 2 bedroom, 2 full and 1 half bath townhome with the living room, dining room, kitchen, primary bedroom, primary bathroom, laundry, half bath, and two decks all on one level. The second bedroom and full bathroom are on the second floor, and a full unfinished basement is on the lower floor. The unit is just a short walk from your garage, and just six steps up from the walkway brings you into the front door. Vaulted ceilings, skylights, sliders to the decks provide a light, bright and open feel to this home. Just freshly painted throughout. New hardwood floors in the primary bedroom, and refinished hardwood floors in the living room and dining room. Granite counters and stainless steel appliances in the kitchen. Vaulted ceiling, ceiling fan and a wood burning Fireplace in the living room. Central Air conditioning, hot water heater new in 2023. Wilton Crest amenities include a nice size Swimming pool just a short walk from #50. Convenient South Wilton location, close to Wilton center, one mile +/- to Wilton Library, the Supermarket, restaurants and stores, sidewalk from Wilton Crest takes you into the center. Less than 2 miles to Wilton Train Station. Move in and enjoy...
- Listing Status:
- Active
- Date Added:
- July 11, 2026
- Data Last Updated:
- July 29, 2026 at 4:51PM
- Listing Office:
- Berkshire Hathaway NE Prop. : (203) 227-5117
- Listing Agent:
- Michael Dinshaw : (203) 227-1895
- MLS ID:
- 24190757

- Style: Townhouse
- Pool: Safety FenceIn Ground Pool
- Parking: Parking spaces: 2
- HOA Amenities: Guest ParkingPoolTennis CourtsTennisGrounds MaintenanceTrash PickupSnow RemovalProperty ManagementPool Service718.0Monthly
- County: Fairfield
- Zoning: CRA101925997
- Water: Public Water Connected
- Sewer: Public Sewer Connected
This listing courtesy of Michael Dinshaw , Berkshire Hathaway NE Prop.
Monthly Payment
- Principal & Interest $
- Property Taxes $
- Home Insurance $
- VA Funding Fee $