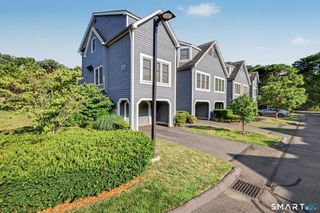
8 Glen Ridge 8, Wilton, CT 06897
- 2 beds |
- 3 baths |
- 1,394 sqft
 Condominium
  Built in 1984
  —— sqft lot
  1 car garage
  $544/sqft
  Listed 5 days ago
Property Description
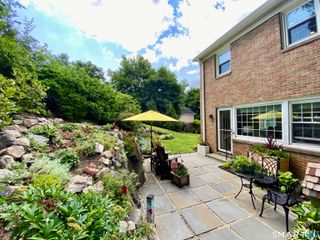
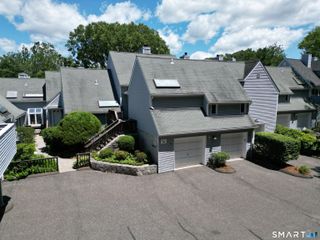
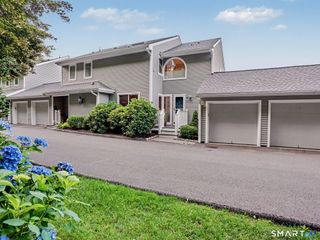
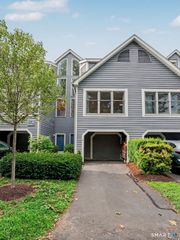
This beautiful, light-filled townhome is located in Glen River, one of Wilton's most sought-after communities. Offering the perfect blend of style, comfort, and convenience, the home features updated kitchen and baths, fresh hardwood floors, and thoughtful details throughout. The updated kitchen boasts modern finishes and stainless steel appliances, creating a clean, functional space for everyday living and entertaining. Adjacent open-concept living and dining areas are bathed in natural light, highlighted by beautiful custom millwork and a cozy wood-burning fireplace. Need a quiet place to work or relax? The cozy office/den features custom built-ins and a sunlit skylight. Wide sliding glass doors open to a private patio-ideal for morning coffee, alfresco dining, or unwinding at the end of the day. Upstairs, the spacious primary suite includes a walk-in closet with a custom California Closet system and a beautifully updated full bath. The second bedroom features a dramatic vaulted ceiling, a palladium window, and its own walk-in closet. A full-sized second-level laundry adds true everyday convenience. A 1-car carport and plenty of guest parking are a great addition to this home. Residents of Glen River enjoy a private in-ground pool and an unbeatable Wilton location-just minutes to the town center, Metro-North train, local shopping, dining, and scenic walking trails. Move right in and enjoy turnkey, low-maintenance condo living!
- Listing Status:
- Active
- Date Added:
- July 23, 2026
- Data Last Updated:
- July 29, 2026 at 4:51PM
- Listing Office:
- Brown Harris Stevens : (203) 221-0666
- Listing Agent:
- Ellen Garcia : (203) 981-5244
- MLS ID:
- 24193554

- General: Patio
- Style: Townhouse
- Pool: Pool HouseSafety FenceIn Ground Pool
- Parking: Parking spaces: 1
- HOA Amenities: Guest ParkingPoolGrounds MaintenanceTrash PickupSnow RemovalProperty ManagementPool ServiceRoad Maintenance681.0Monthly
- County: Fairfield
- Zoning: CRA101925914
- Water: Public Water Connected
- Sewer: Public Sewer Connected
- Exclusions: As Per Inclusions/Exclusions Addendum
This listing courtesy of Ellen Garcia , Brown Harris Stevens
Monthly Payment
- Principal & Interest $
- Property Taxes $
- Home Insurance $
- VA Funding Fee $