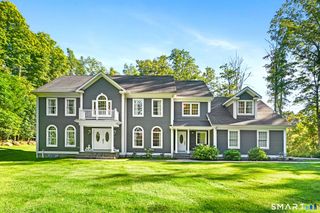
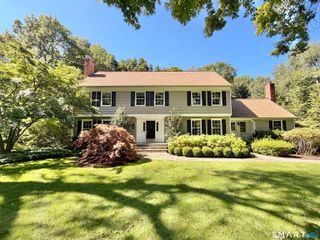
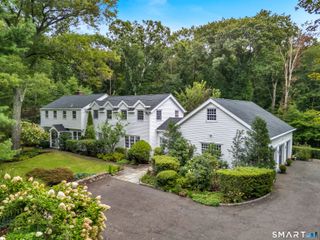
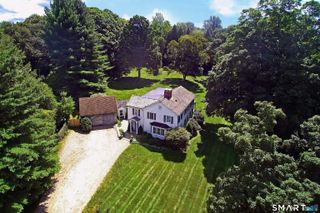
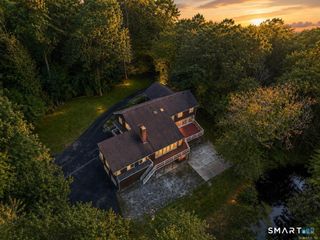
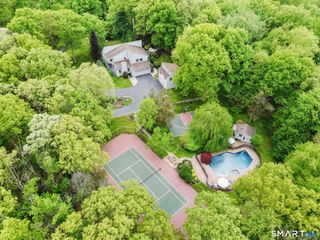
8 Indian Rock Place, Wilton, CT 06897
- 4 beds |
- 4 baths |
- 4,502 sqft
 Single-Family Home
  Built in 1986
  2.55acre lot
 2 car garage
  $331/sqft
  Listed 2 months ago
Property Description
Nestled on a quiet cul-de-sac, this beautifully expanded center hall Colonial offers timeless architecture, exceptional craftsmanship, and an open floor plan designed for today's lifestyle. At the heart of the home is a chef's kitchen where soaring vaulted ceilings and exposed beams create an extraordinary sense of space. The expansive eat-in kitchen flows seamlessly into the equally impressive family room, making it the ideal setting for everyday living and effortless entertaining. Designed for the serious cook, the kitchen is appointed with Viking; double ovens, warming drawer, cooktop, and a Sub-Zero refrigerator, generous center island, custom cabinetry, and abundant workspace. French doors from both the kitchen and family room open to the deck overlooking the private backyard, creating an easy indoor-outdoor connection. Formal living and dining rooms provide elegant gathering spaces. Upstairs, the primary suite offers a full bath and fireplace. Three additional bedrooms are generously sized and share a well-appointed full bath. The walk-out lower level offers exceptional flexibility with a full bath and entrance through the under-house garage, making it ideal for an au pair, in-law suite, guest quarters, home office, gym, or recreation space. Beautiful stone walls, and mature landscaping, surround the home in this sought-after location conveniently just minutes from schools, shopping, commuting routes, and all the Fairfield County has to offer.
- Listing Status:
- Active
- Date Added:
- July 29, 2026
- Data Last Updated:
- October 5, 2026 at 4:50AM
- Listing Office:
- Coldwell Banker Realty : (203) 438-9000
- Listing Agent:
- Heather Lindgren : (646) 932-4075
- MLS ID:
- 24195404

- Style: Colonial
- Roofing: Asphalt Shingle
- County: Fairfield
- Zoning: R-21924093
- Water: Private Well
- Sewer: Septic
This listing courtesy of Heather Lindgren , Coldwell Banker Realty
Monthly Payment
- Principal & Interest $
- Property Taxes $
- Home Insurance $
- VA Funding Fee $