110 Orchard Hill Drive, Windsor Locks, CT 06096
- 4 beds |
- 4 baths |
- 2,892 sqft
 Single-Family Home
  Built in 1981
  0.68acre lot
 2 car garage
  $176/sqft
  Listed 11 hours ago
Property Description
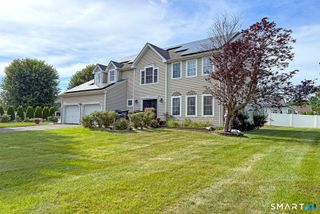
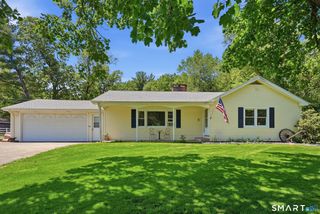
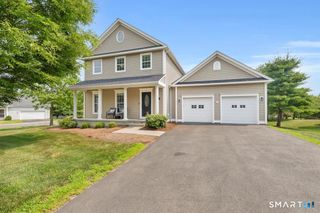
Welcome to desirable Orchard Hill Estates, where this meticulously maintained Colonial offers an impressive combination of space, comfort, & versatility. The main level features beautiful hardwood floors & a spacious kitchen w/ gorgeous cabinetry and an abundance of storage. Enjoy multiple gathering spaces, including a living room with fireplace and a warm and inviting family room with a 2nd fireplace and sliders leading to the back deck and gazebo overlooking the pool/yard. A formal dining room, half bath, & convenient first-floor laundry complete this level. Upstairs, you'll find new carpeting throughout all 4 bedrooms. The spacious primary suite features a full bath & walk-in closet, while 3 additional bedrooms share a full hallway bath. Generous hall closets provide plenty of additional storage. The fully finished, walk-out lower level truly sets this home apart! Designed for entertaining and flexible living, this space features a beautiful custom-built bar, kitchenette, full bath, additional laundry, & direct access to the backyard-offering potential for an in-law setup, guest space, or an incredible recreation/entertaining area. Outside, your own backyard retreat awaits. Enjoy a multi-level deck with privacy fence wrapping around a portion of the pool, a gazebo for relaxing or dining outdoors, & a patio with firepit perfect for summer evenings and fall nights. All of this plus the everyday convenience of gas heat, central air and public utilities!
- Listing Status:
- Coming Soon
- Date Added:
- August 10, 2026
- Data Last Updated:
- August 11, 2026 at 4:50AM
- Listing Office:
- LPT Realty - IConn Team : (877) 366-2213
- Listing Agent:
- Cheryl Bergeron : (860) 614-3680
- MLS ID:
- 24198055

- Appliances: Oven/RangeMicrowaveRefrigeratorDishwasherWasherDryer
- Laundry: Lower LevelMain Level
- Basement: FullHeatedFully FinishedCooledWalk-outLiveable Space
- A/C: Central Air
- Heating: Hot AirNatural Gas
- Fireplace: Fireplaces: 2
- General: Underground UtilitiesShedDeckPatio
- Style: Colonial
- Pool: Above Ground Pool
- Roofing: Asphalt Shingle
- County: Hartford
- Zoning: RAA2319836
- Water: Public Water Connected
- Sewer: Public Sewer Connected
This listing courtesy of Cheryl Bergeron , LPT Realty - IConn Team
Monthly Payment
- Principal & Interest $
- Property Taxes $
- Home Insurance $
- VA Funding Fee $

 New - 1 day ago