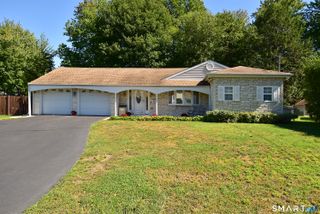
78 Country Club Drive, Windsor, CT 06095
- 3 beds |
- 3 baths |
- 1,768 sqft
 Single-Family Home
  Built in 1988
  0.76acre lot
 2 car garage
  $243/sqft
  Listed 23 days ago
Property Description
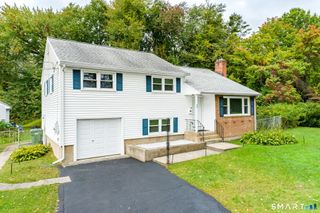
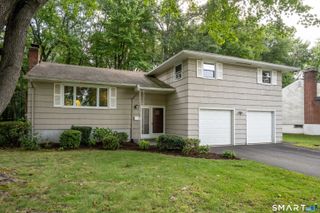
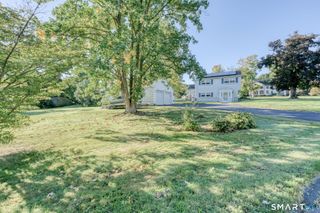
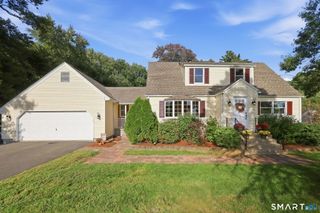
Welcome to 78 Country Club Drive, a spacious contemporary home offering a flexible floor plan and plenty of room to make your own. Situated on approximately 0.76 acres in Windsor, this 1988-built home features 3 bedrooms, 2 full and 1 half baths, and 1,768 square feet of above-grade living space. The home's contemporary design offers character and an inviting layout, including a fireplace that creates a warm focal point for the main living area. The real bonus is the fully finished lower level, which significantly expands the home's usable living space. Here you'll find a family room, full bathroom, and two additional finished rooms that have historically been used as bedrooms-ideal for guests, home offices, recreation, hobbies, or additional living space. With its generous lot, versatile interior and established Windsor location, this home presents an excellent opportunity for buyers looking for space and the ability to add their own personal touches. Whether updating the home to today's finishes or simply settling in and making it your own, 78 Country Club Drive offers tremendous potential. Don't miss the opportunity to bring your vision to this well-loved home and begin its next chapter. To be sold AS IS.
- Listing Status:
- Active
- Date Added:
- September 11, 2026
- Data Last Updated:
- October 5, 2026 at 12:51AM
- Listing Office:
- eXp Realty : (866) 828-3951
- Listing Agent:
- Cindy Warner : (860) 690-6274
- MLS ID:
- 24206549

- Style: Contemporary
- Roofing: Asphalt Shingle
- County: Hartford
- Zoning: Per Town776541
- Water: Public Water Connected
- Sewer: Public Sewer Connected
This listing courtesy of Cindy Warner , eXp Realty
Monthly Payment
- Principal & Interest $
- Property Taxes $
- Home Insurance $
- VA Funding Fee $

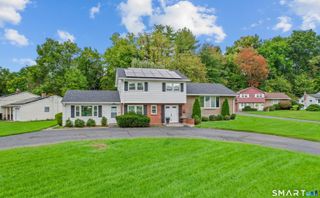
 New - 2 days ago