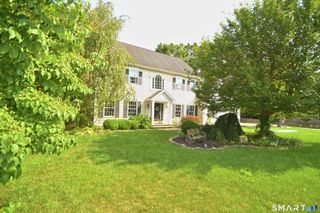
31 Louise Avenue, Wolcott, CT 06716
- 3 beds |
- 3 baths |
- 2,432 sqft
 Single-Family Home
  Built in 1990
  1.23acre lot
 2 car garage
  $263/sqft
  Listed 1 month ago
Property Description
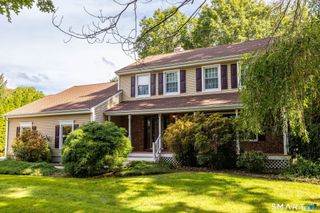
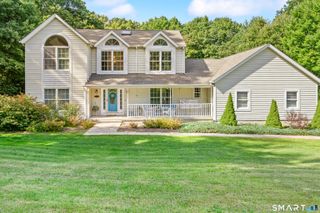
Welcome to your own private retreat! Tucked away on over an acre of secluded property, this well-maintained 3-bedroom, 2.5-bath Colonial offers a wonderful blend of comfort, character, and thoughtful updates. The first floor features a spacious kitchen with a dining area and slider access to a beautiful deck, perfect for outdoor dining and entertaining. A formal dining room, convenient half bath, and first-floor laundry. The front-to-back living room showcases gorgeous solid red oak flooring, while the inviting family room is highlighted by a wood stove with an electric starter. In cold weather, the wood stove can provide heat throughout the entire home. One of the home's standout features is the three-season porch, built in 2021, located at the rear of the house. With screens, glass "Scenix" windows, and a propane heater, this versatile space can be enjoyed well beyond the traditional summer months. Upstairs, the spacious primary bedroom offers a walk-in closet and remodeled primary bath, completed in 2021 and featuring beautiful porcelain flooring. Two additional bedrooms share a full bath with a quartz composite vanity and luxury vinyl tile flooring. An additional room/office over the garage provides flexible space for a home office, studio, guest area, or hobby room. It has its own separate entrance as well as a dedicated split unit for heating and air conditioning.
- Listing Status:
- Active
- Date Added:
- August 23, 2026
- Data Last Updated:
- October 5, 2026 at 4:50AM
- Listing Office:
- Dave Jones Realty, LLC : (203) 758-0264
- Listing Agent:
- Lori Frasco : (203) 631-0508
- MLS ID:
- 24197305

- General: PorchDeck
- Style: Colonial
- Pool: Above Ground Pool
- Roofing: Asphalt Shingle
- County: New Haven
- Zoning: R-401440128
- Restrictions: Easements
- Water: Private Well
- Sewer: Septic
This listing courtesy of Lori Frasco , Dave Jones Realty, LLC
Monthly Payment
- Principal & Interest $
- Property Taxes $
- Home Insurance $
- VA Funding Fee $

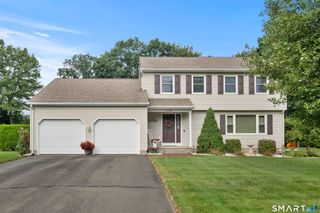
 New - 1 day ago