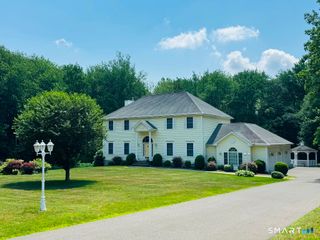
20 Alcott Road, Wolcott, CT 06716
- 4 beds |
- 3 baths |
- 2,912 sqft
 Single-Family Home
  Built in 1991
  0.69acre lot
 2 car garage
  $197/sqft
  Listed 9 days ago
Property Description
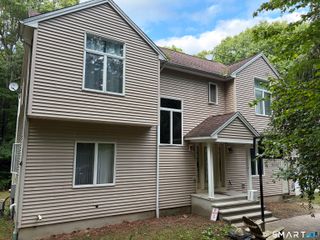
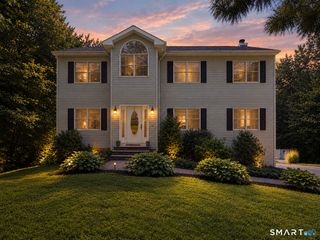
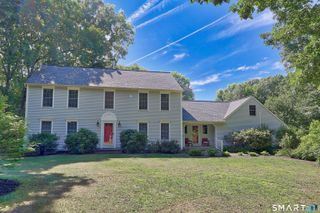
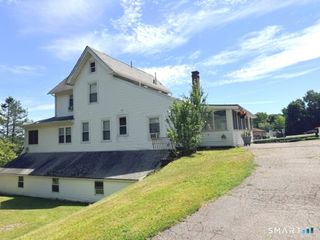
This beautiful home is on the market for the first time! It's your chance to make memories of your own here. Set back from the road, the home offers privacy yet is conveniently located to schools, stores, parks, restaurants and more. From the moment you walk in, you'll feel the comfort of this home. The main foyer leads you to the open kitchen and an oversized family room with a cozy propane fireplace. The main level also offers a large living room and dining room for more entertaining & living space. The patio off the main level leads to a large backyard, perfect for gathering and entertaining. The yard continues past the cleared area, so it can easily be expanded or left as is for additional privacy. The upper level has 3 nicely sized bedrooms and a full bathroom. And of course, the large primary bedroom is tucked at the back of the house for privacy, with an updated primary bath featuring an open walk-in shower. Wait, there's more! Most of the basement has been finished, with storage and mechanicals in a separate closed area. The lower level is heated and cooled, making it the perfect place for extra living space, and it's plumbed for an additional bath and/or kitchen.
- Listing Status:
- Active
- Date Added:
- September 25, 2026
- Data Last Updated:
- October 5, 2026 at 4:50AM
- Listing Office:
- William Pitt Sotheby's Int'l : (860) 434-2400
- Listing Agent:
- Lisa Romano : (860) 508-2446
- MLS ID:
- 24209727

- General: Porch-Wrap AroundShedPorchGuttersStone WallPatio
- Style: Colonial
- Roofing: Asphalt Shingle
- County: New Haven
- Zoning: R-301445021
- Water: Public Water Connected
- Sewer: Public Sewer Connected
This listing courtesy of Lisa Romano , William Pitt Sotheby's Int'l
Monthly Payment
- Principal & Interest $
- Property Taxes $
- Home Insurance $
- VA Funding Fee $