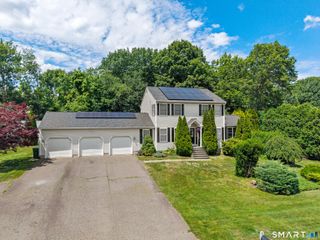
33 Brentwood Drive, Wolcott, CT 06716
- 4 beds |
- 4 baths |
- 2,298 sqft
 Single-Family Home
  Built in 2007
  0.31acre lot
 1 car garage
  $283/sqft
  Listed 22 days ago
Property Description
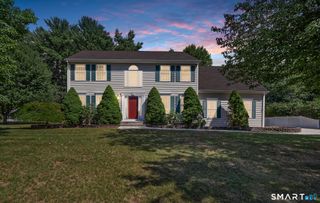
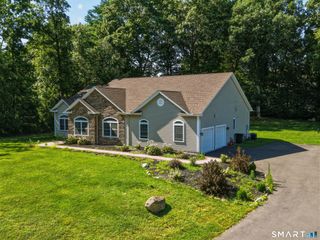
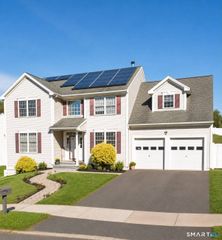
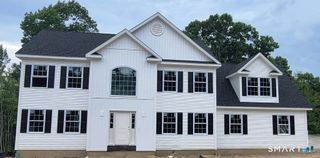
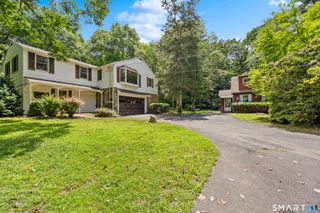
Approaching 3,000 square feet of living space across three levels, this move-in ready home offers exceptional versatility, complete with a fully equipped in-law suite. Refreshed landscaping and professional hardscaping (2024) welcomes you while enhancing both curb appeal and outdoor enjoyment. Spacious, airy, and freshly painted, the main level features a bright, oversized kitchen with a separate eat-in area, a great room with fireplace and space for formal dining, a brand-new custom pantry (2025), plus a bedroom or flex space and convenient half bath. Upstairs offers 3 generously sized bedrooms, including a spacious primary suite with an updated bathroom and convenient full-size laundry. The walk-out lower level in law offers a fully-equipped private living space with its own entrance, living room, bedroom, kitchen, full bath with stackable washer and dryer, private patio, and new doors and windows (2024), making it ideal for multigenerational living and guests! Major improvements throughout provide peace of mind, including a new propane tank (2026), water heater (2025), garage door (2025), furnace and A/C (2024), and lower-level windows and doors (2024). With 4 bedrooms, 3.5 baths, gorgeous hardwood flooring, a spacious deck, and city sewer, this feature-packed home offers space, comfort, and versatility.
- Listing Status:
- Active
- Date Added:
- July 6, 2026
- Data Last Updated:
- July 29, 2026 at 4:50AM
- Listing Office:
- PWJ Real Estate&Property Mgmt : (877) 735-5694
- Listing Agent:
- Patrick James : (877) 735-5694
- MLS ID:
- 24189007

- General: ShedDeckGuttersGarden AreaPatio
- Style: Colonial
- Roofing: Asphalt Shingle
- County: New Haven
- Zoning: R-302521793
- Water: Private Well
- Sewer: Public Sewer Connected
This listing courtesy of Patrick James , PWJ Real Estate&Property Mgmt
Monthly Payment
- Principal & Interest $
- Property Taxes $
- Home Insurance $
- VA Funding Fee $

 New - 3 days ago