4 Oakengate Road, Wolcott, CT 06716
- 3 beds |
- 3 baths |
- 3,215 sqft
 Single-Family Home
  Built in 2023
  0.89acre lot
 3 car garage
  $277/sqft
  Listed 1 month ago
Property Description
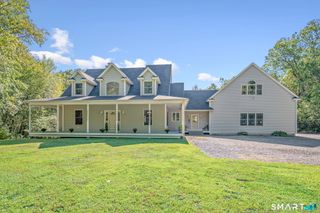
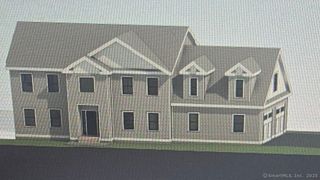
New Listing - 4 Oakengate Rd, Wolcott, CT Beautiful Colonial located in a desirable subdivision in Wolcott, CT. Stunning double front doors welcome you into a grand foyer, setting the tone for the elegance found throughout the home. This exceptional residence features an open-concept main level with a spacious living room and a gorgeous kitchen designed for both everyday living and effortless entertaining. Beautiful hardwood floors flow throughout the home, adding warmth, character, and timeless appeal. The stylish kitchen offers the perfect blend of beauty and functionality, featuring ample cabinetry, generous counter space, and an inviting layout that makes cooking and gathering a pleasure. The spacious living room is highlighted by a beautiful fireplace, creating a warm and inviting atmosphere for relaxing with family and friends. Upstairs, the luxurious primary suite offers a spacious walk-in closet and a stunning en-suite bathroom designed for comfort and relaxation. Two additional generously sized bedrooms provide plenty of space for family, guests, or a home office. An unfinished bonus room above the garage offers endless possibilities-finish it to create a media room, playroom, home gym, office, or additional bedroom tailored to your needs. The unfinished walk-out basement provides even more potential, offering the perfect opportunity to design additional living space, a recreation room, home theater, or whatever best suits your lifestyle. A must see!
- Listing Status:
- Active
- Date Added:
- June 27, 2026
- Data Last Updated:
- July 29, 2026 at 4:51PM
- Listing Office:
- William Raveis Real Estate : (203) 264-8180
- Listing Agent:
- Arben Belica : (203) 509-4395
- MLS ID:
- 24187415

- Style: Colonial
- Roofing: Asphalt Shingle
- County: New Haven
- Zoning: R-402523360
- Water: Private Well
- Sewer: Public Sewer Connected
This listing courtesy of Arben Belica , William Raveis Real Estate
Monthly Payment
- Principal & Interest $
- Property Taxes $
- Home Insurance $
- VA Funding Fee $