33 Jacqueline Drive, Wolcott, CT 06716
- 3 beds |
- 3 baths |
- 3,424 sqft
 Single-Family Home
  Built in 2003
  4.64acre lot
 4 car garage
  $234/sqft
  Listed 4 months ago
Property Description
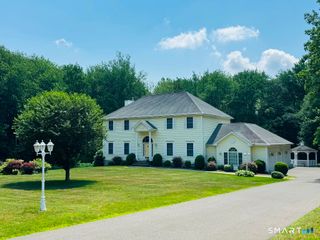
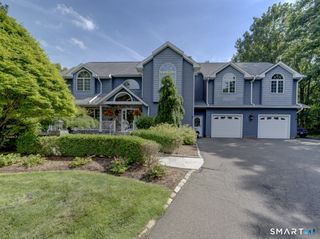
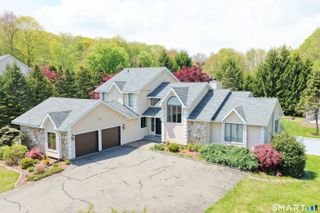
This one owner custom built home is secluded on 4.64 acres of land butting up to a conservation area and the Blue trail leading you to Wolcott's beautiful Peterson Park. Wait till you turn onto Jacqueline Dr. and pass by the 12 magnificent homes that make up the Prestigious Beacon Hill neighborhood leading you to the end of the culdesac to house #33. The long secluded driveway brings you to this unique Cape style home waiting for your visit. The home was specifically designed for expansion to fit multigenerational living and a 4 car garage that suited the owners construction and mechanic needs. The impressive 4 car garage has a 12 ft door that fits almost anyones needs and has a separate staircase leading you to a 30x50 unfinished space above waiting for you to create your dream space. This unique 3 bedroom 3.1 bath cape featuring a sun filled two story great room with a cozy gas fp and a slider to a trex deck overlooking the yard. Custom cabinetry, enormous island, built In hutches, double ovens and a gas range for cooking will make a great place for you to create meals with ease for yourself or many guests. The master suite is located on the main level offering a full bath, fireplace walk in closet and French door leading to the back deck. This well maintained home has had major updates/replacements of the Roof 2025, furnace & hot water tank 2019, well pump & softener 2024 & the Cair in 2023. This loved home is just waiting for you to make your own modernized change.
- Listing Status:
- Active
- Date Added:
- June 2, 2026
- Data Last Updated:
- October 5, 2026 at 4:50AM
- Listing Office:
- Showcase Realty, Inc. : (860) 274-7000
- Listing Agent:
- Sharon Sirois : (203) 910-7840
- MLS ID:
- 24180270

- General: PorchDeckGuttersCovered Deck
- Style: Cape Cod
- Roofing: Shingle
- County: New Haven
- Zoning: R-1302272907
- Water: Private Well
- Sewer: Septic
This listing courtesy of Sharon Sirois , Showcase Realty, Inc.
Monthly Payment
- Principal & Interest $
- Property Taxes $
- Home Insurance $
- VA Funding Fee $