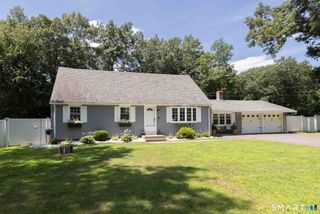
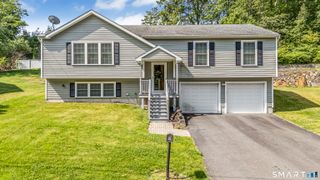
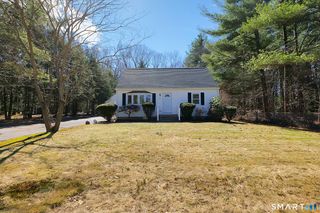
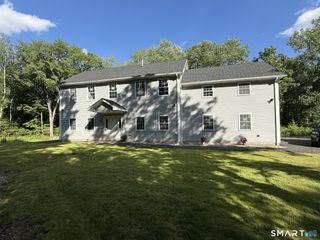
65 & 69 Munson Road, Wolcott, CT 06716
- 5 beds |
- 4 baths |
- 2,420 sqft
 Single-Family Home
  Built in 1920
  1.88acre lot
 2 car garage
  $217/sqft
  Listed 3 days ago
Property Description
Rare opportunity to purchase two neighboring properties that have been owned by the same family for generations. Situated on two adjoining parcels totaling approximately 1.88 acres with a shared driveway, this unique offering provides a private, scenic setting and exceptional potential for multigenerational living, investment, rental income, or future flexibility. The package includes 65 Munson Road, a 3-bedroom, 2-bath High Ranch featuring a spacious, functional layout with a bright eat-in kitchen, inviting living and dining areas, a heated porch/sunroom, brick patio, and a beautiful backyard. Also included is 69 Munson Road, a 2-bedroom, 2-bath Cape offering a flexible floor plan, a septic system installed in 2017, and an excellent opportunity to restore and customize a home in a desirable setting following interior water damage sustained in January 2025. Both properties are being sold As-Is. Each home is also available for purchase separately: 65 Munson Road (MLS #24187205) and 69 Munson Road (MLS #24188306). This combined listing reflects information for both properties; please refer to the individual MLS listings for each home's specific features, property details, and disclosures.
- Listing Status:
- Active
- Date Added:
- July 25, 2026
- Data Last Updated:
- July 29, 2026 at 12:50AM
- Listing Office:
- Regency Real Estate, LLC : (860) 945-9868
- Listing Agent:
- Daniel Sullivan : (203) 509-5610
- MLS ID:
- 24189341

- General: Porch-HeatedPorch-EnclosedPorchPatio
- Style: Cape CodHi-Ranch
- Roofing: Asphalt Shingle
- County: New Haven
- Zoning: R-40999999999
- Restrictions: Easements
- Water: Private Well
- Sewer: Septic
This listing courtesy of Daniel Sullivan , Regency Real Estate, LLC
Monthly Payment
- Principal & Interest $
- Property Taxes $
- Home Insurance $
- VA Funding Fee $