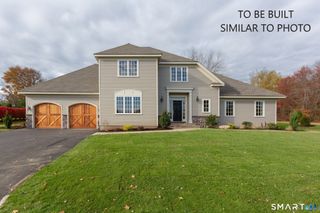
11 Pleasant Street, Woodbury, CT 06798
- 4 beds |
- 3 baths |
- 2,926 sqft
 Single-Family Home
  Built in 1898
  0.58acre lot
 2 car garage
  $328/sqft
  Listed 2 months ago
Property Description
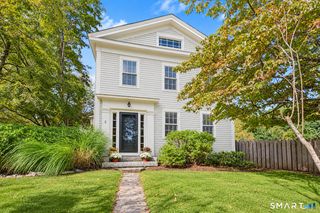
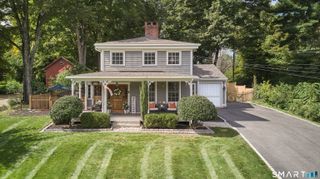
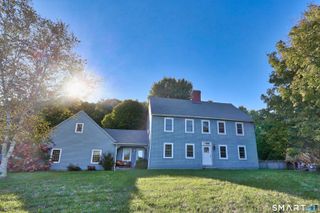
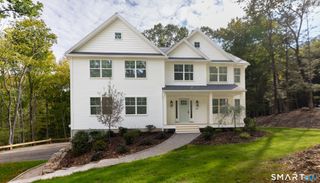
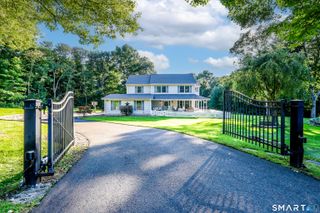
Timeless Elegance & Immaculate Detail. Welcome to The Naramore House, a piece of living history. Lovingly preserved since 1898, this pristine colonial home seamlessly blends grand historic character with immaculate, turnkey maintenance. A classic wraparound front porch invites you through a charming dutch door into a formal, stately foyer featuring high ceilings and original pocket doors. The massive living room serves as the heart of the home, offering incredible square footage for multiple seating arrangements, media setups, and a cozy fireplace. Host effortlessly in the grand formal dining room and eat-in kitchen, complete with a generous pantry, a charming secondary rear staircase, and screened in sun porch. A luxurious primary retreat featuring a fireplace, private en-suite bath and massive 10x7 foot closet/dressing room. Three additional bright and spacious bedrooms include a versatile room-ideal for a dedicated home office, nursery, or library. The home has a huge attic with potential for expansion. A private patio, stunning formal garden with pagoda and mature trees offer the perfect setting for outdoor enjoyment. A recently renovated barn includes new structural beans and flooring. This lovely home offers in town conveniences like walking to restaurants, shops and local parades while set off of Main Street. Enjoy the beautiful historic architecture with the peace of mind that comes from a property that has been meticulously cared for inside and out.
- Listing Status:
- Active
- Date Added:
- August 3, 2026
- Data Last Updated:
- October 5, 2026 at 4:50AM
- Listing Office:
- William Pitt Sotheby's Int'l : (860) 868-6600
- Listing Agent:
- Carla Mascaro : (650) 678-9912
- MLS ID:
- 24188039

- General: Porch-Wrap AroundGazeboPorchBarnGuttersGarden AreaLightingCovered Deck
- Style: ColonialAntique
- Parking: Parking spaces: 4
- Roofing: Asphalt Shingle
- County: Litchfield
- Driveway: PrivateGravel
- Zoning: R40936305
- Water: Public Water Connected
- Sewer: Septic
- Exclusions: See Inclusion/Exclusion Sheet
This listing courtesy of Carla Mascaro , William Pitt Sotheby's Int'l
Monthly Payment
- Principal & Interest $
- Property Taxes $
- Home Insurance $
- VA Funding Fee $