24 Roxbury Road, Woodbury, CT 06798
- 3 beds |
- 3 baths |
- 4,012 sqft
 Single-Family Home
  Built in 1987
  9.97acre lot
 2 car garage
  $286/sqft
  Listed 3 days ago
Property Description
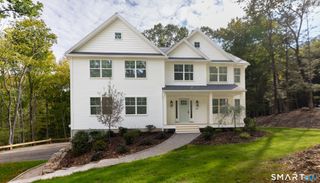
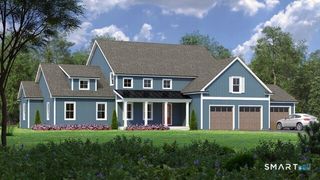
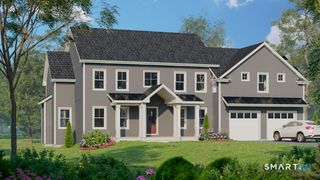
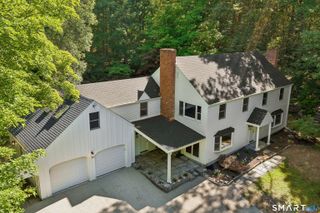
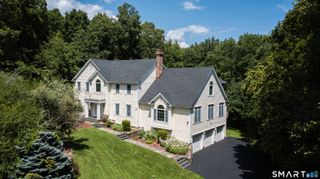
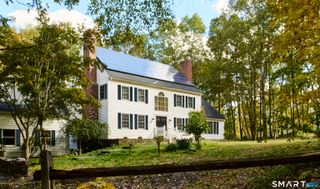
Private Litchfield County Retreat on Nearly 10 Acres Tucked among the picturesque hills of Litchfield County, along the desirable Woodbury/Roxbury line, this distinctive Colonial-Contemporary residence offers an exceptional combination of privacy, natural beauty, and modern comfort on nearly 10 acres. Surrounded by mature trees, lush landscaping, and vibrant plantings, the property enjoys a peaceful, secluded setting with the gentle sounds of Transylvania Brook flowing just beyond the backyard. A long, paved, beautifully illuminated driveway leads to the home, where an impressive double-door entrance welcomes you into a spacious foyer featuring a unique indoor water feature. The thoughtfully designed interior offers three generously sized bedrooms, two-and-a-half beautifully renovated bathrooms with luxurious Italian marble tile, and recessed lighting throughout. The inviting lower-level family room opens through French doors to an expansive stone patio and a heated, inground Gunite swimming pool, creating an ideal setting for relaxing or entertaining. A bright four-season sunroom captures sweeping views of the surrounding landscape, while a dedicated office provides a comfortable and private work-from-home space. The spacious primary suite is a true retreat, featuring a walk-in closet, Jacuzzi tub, private balcony overlooking the pool, and a versatile bonus room that can be customized as a reading room, home gym, nursery, or additional living space. Additional fe
- Listing Status:
- Active
- Date Added:
- October 2, 2026
- Data Last Updated:
- October 5, 2026 at 12:50PM
- Listing Office:
- Houlihan Lawrence : (203) 746-6565
- Listing Agent:
- Shaylene Neumann : (203) 948-4655
- MLS ID:
- 24209744

- General: TerraceLightingFrench DoorsPatioBalconyShedDeckGarden AreaStone Wall
- Style: Contemporary
- Pool: GuniteHeatedIn Ground Pool
- Parking: Parking spaces: 6
- Roofing: Wood Shingle
- County: Litchfield
- Driveway: PrivatePaved
- Zoning: OS80934808
- Water: Private Well
- Sewer: Septic
This listing courtesy of Shaylene Neumann , Houlihan Lawrence
Monthly Payment
- Principal & Interest $
- Property Taxes $
- Home Insurance $
- VA Funding Fee $