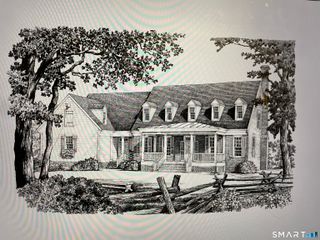
22 East Woods Road, Roxbury, CT 06783
- 4 beds |
- 3 baths |
- 3,476 sqft
 Single-Family Home
  Built in 1972
  6.89acre lot
 2 car garage
  $344/sqft
  Listed 2 months ago
Property Description
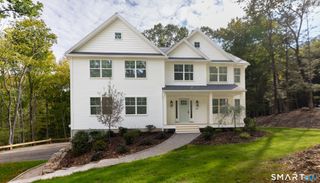
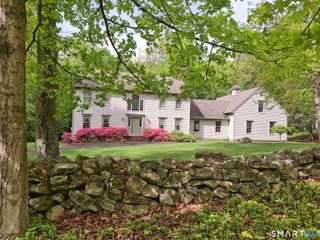
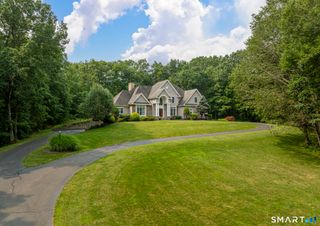
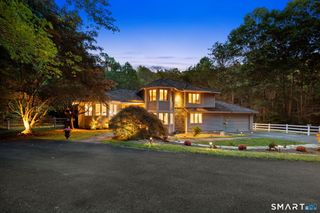
*Completely reimagined from top to bottom, 22 E. Woods Rd. offers the rare combination of virtually new, low-maintenance living, nearly 7 acres of beautiful privacy and exceptional value. WITH JUST $7,395 in annual property taxes, the monthly cost to own and operate this home can be a fraction of what you'll find in many surrounding towns. Inside, gleaming hardwood floors, abundant natural light and an inviting open floor plan create a warm, comfortable atmosphere. The stunning custom kitchen features crisp white and natural-tone cabinetry, granite countertops and high-end stainless-steel appliances, flowing seamlessly into the living spaces anchored by a charming fireplace. The spacious primary suite offers a spa-like bath with soaking tub and oversized tiled shower, walk-in closet and separate flex space perfect for an office, nursery or dressing room. Three additional bedrooms share a brand-new full bath, while a bonus room over the garage-with its own staircase-offers even more flexibility. Outside, front and rear patios provide wonderful spaces for relaxing or entertaining while nearly 7 acres offer privacy and room to enjoy the outdoors. Freshly painted inside and out, with a new roof and driveway, this home is truly move-in ready and designed for worry-free living. Nearly a complete renovation, incredibly private, low taxes and a remarkably low cost of ownership-this is a rare opportunity to enjoy a nearly new home with the space and privacy you've been looking for!
- Listing Status:
- Active
- Date Added:
- July 24, 2026
- Data Last Updated:
- October 5, 2026 at 4:50AM
- Listing Office:
- Compass Connecticut, LLC : (203) 200-0851
- Listing Agent:
- Andy Sachs : (203) 727-8621
- MLS ID:
- 24192986

- General: GuttersLightingPatio
- Style: Colonial
- Parking: Parking spaces: 6
- Roofing: Asphalt Shingle
- County: Litchfield
- Driveway: PrivatePavedAsphalt
- Zoning: C866254
- Water: Private Well
- Sewer: Septic
This listing courtesy of Andy Sachs , Compass Connecticut, LLC
Monthly Payment
- Principal & Interest $
- Property Taxes $
- Home Insurance $
- VA Funding Fee $

 New - 3 days ago