385 Second Hill Falls Lane, Bridgewater, CT 06752
- 3 beds |
- 4 baths |
- 3,549 sqft
 Single-Family Home
  Built in 2000
  8.13acre lot
 4 car garage
  $338/sqft
  Listed 2 months ago
Property Description
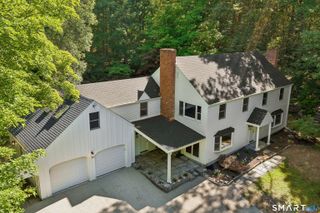
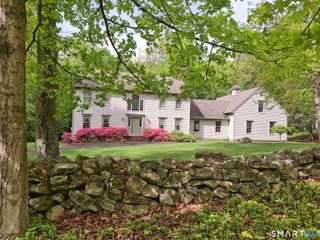
Spectacular Estate home in a coveted Bridgewater neighborhood, privately set on 8+ acres of manicured grounds with towering pines, specimen trees & beautiful plantings. A long, elegant approach leads you to this award-winning, custom-built residence, where exceptional craftsmanship is evident throughout. The airy two-story foyer opens to gleaming hardwood floors, exquisite millwork and oversized windows that flood the home with natural light. The main level features a great room with soaring ceilings, fieldstone fireplace & access to the expansive deck. The chef's kitchen offers granite countertops, a large eat-in area and sliders to a delightful screened mahogany porch that is perfectly nestled amid the property's stunning landscaping. A formal dining room and cozy study both overlook the sweeping lawns and provide add'l spaces for entertaining & relaxation. The first floor primary bedroom suite is a retreat in itself with two large walk-in closets & a spa-like bathroom. There is also a powder room, add'l full bathroom, laundry room, and access to the heated three car garage to complete the main level. Upstairs are two generously sized bedrooms, a full bath, cedar closet with abundant attic storage and a spacious bonus room or 4th bedroom with private access from the garage. The unfinished lower level offers an additional (sq.ft?) of potential living space, plus access to a separate one bay garage and workshop with its own driveway, ideal for the car enthusiast or tinkerer.
- Listing Status:
- Active
- Date Added:
- July 21, 2026
- Data Last Updated:
- October 5, 2026 at 12:50PM
- Listing Office:
- Berkshire Hathaway NE Prop. : (203) 438-9501
- Listing Agent:
- William Stuart : (203) 788-0641
- MLS ID:
- 24191859

- General: Porch-ScreenedUnderground UtilitiesPorchDeckCovered Deck
- Style: ColonialContemporary
- Roofing: Asphalt Shingle
- County: Litchfield
- Zoning: RR3800092
- Water: Private Well
- Sewer: Septic
This listing courtesy of William Stuart , Berkshire Hathaway NE Prop.
Monthly Payment
- Principal & Interest $
- Property Taxes $
- Home Insurance $
- VA Funding Fee $