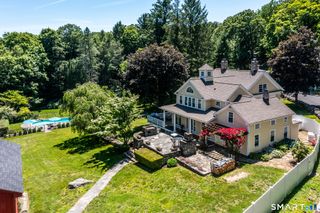
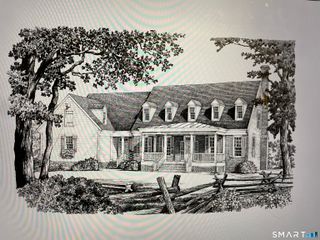
102 Tepi Drive, Southbury, CT 06488
- 4 beds |
- 4 baths |
- 3,838 sqft
 Single-Family Home
 Built in 2006
 2.26acre lot
 3 car garage
 $325/sqft
 Listed 9 days ago
Property Description
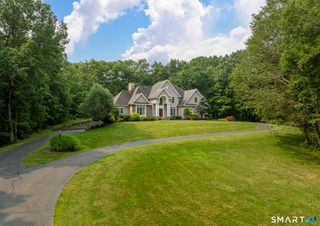
Step into this stunning home with some of Lake Lillinonah's most breathtaking panoramic views. This custom-built, one owner home delivers a front-row seat to some of the most spectacular sunrises, sunsets, and ever-changing seasonal scenery Connecticut has to offer. Designed with both luxury and functionality in mind, the home showcases superior craftsmanship and hardwood flooring throughout. Expansive walls of windows flood the interior with natural light while framing the stunning lake views from nearly every room. The gourmet eat-in kitchen flows seamlessly into the family room with pellet stove, and French doors from both spaces open to an expansive deck. The thoughtfully designed floor plan features a luxurious main-level primary suite, complete with a dressing room and private deck access. Upper level hosts two en-suite bedrooms, one with dual walk-in closets plus additional unfinished storage/craft room. The remaining bedroom has a walk-in closet/office. A walk-out lower level offers endless expansion possibilities, plus abundant windows and french doors overlooking the lake. Three car oversized garage with high ceilings and utility sink. Adding to this homes appeal is membership in a private owner association (Scatacook Shores), granting access to dock space, a private boat launch, sandy beach, pavilion, picnic areas, playground, and kayak storage. Rarely does a property combine such outstanding craftsmanship, resort-style amenities, and truly unmatched water views
- Listing Status:
- Active
- Date Added:
- November 10, 2026
- Data Last Updated:
- November 20, 2026 at 4:51AM
- Listing Office:
- Coldwell Banker Realty : (203) 426-5679
- Listing Agent:
- Maryanne Betso : (203) 382-4288
- MLS ID:
- 24218511

- General: AwningsDeckStone WallFrench Doors
- Style: Colonial
- Roofing: Asphalt Shingle
- HOA Amenities: Basketball CourtPlayground/Tot LotPrivate Rec FacilitiesLake/Beach Access500.0Annually
- County: New Haven
- Zoning: R-801327933
- Water: Private Well
- Sewer: Septic
This listing courtesy of Maryanne Betso , Coldwell Banker Realty
Monthly Payment
- Principal & Interest $
- Property Taxes $
- Home Insurance $
- VA Funding Fee $