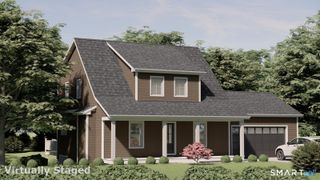
31 Bethwood Lane, Woodbury, CT 06798
- 2 beds |
- 2 baths |
- 1,814 sqft
 Single-Family Home
  Built in 1956
  2.5acre lot
 2 car garage
  $422/sqft
  Listed 26 days ago
Property Description
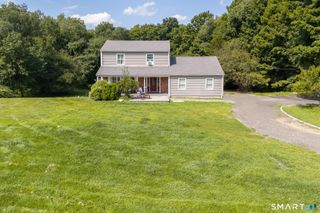
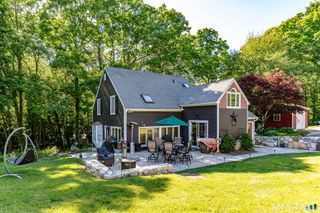
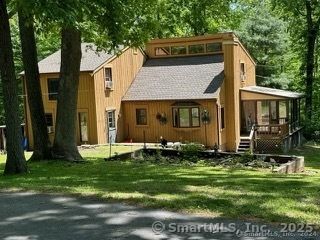
Newly re-imagined and completely renovated single level jewel box on quiet country lane with tree-lined driveway and long seasonal views. The open-concept living areas are designed for effortless entertaining with soaring vaulted ceilings, exposed beams, a floor-to-ceiling brick double-sided fireplace and a fabulous dedicated bar room. A new series of skylights creates a bright and airy space filled with all day sunlight. Eat-in chef's kitchen features bespoke cabinetry and premium appliances. A delightful 3-season dining/living porch with wood stove leads to an expansive stone patio overlooking the large level lawn. Stunning primary suite with vaulted ceiling and beams has a large walk-in closet and a gorgeous bathroom with double sinks and over-sized shower. The second bedroom is served by a handsome full hall bath. Convenient mud and laundry room. All new mechanicals, roof and shingle siding. Detached 2-car garage. Be the first to own this mint condition home peacefully nestled in the sought-after Flanders section of the quintessential New England town of Woodbury. Perfection!
- Listing Status:
- Active
- Date Added:
- September 8, 2026
- Data Last Updated:
- October 5, 2026 at 4:50AM
- Listing Office:
- Klemm Real Estate Inc : (860) 868-7313
- Listing Agent:
- Melinda Dubow : (917) 445-4806
- MLS ID:
- 24203113

- Style: Ranch
- Roofing: Wood Shingle
- County: Litchfield
- Zoning: OS100935875
- Water: Private Well
- Sewer: Septic
This listing courtesy of Melinda Dubow , Klemm Real Estate Inc
Monthly Payment
- Principal & Interest $
- Property Taxes $
- Home Insurance $
- VA Funding Fee $