511 Perrin Road, Woodstock, CT 06281
- 2 beds |
- 3 baths |
- 2,393 sqft
 Single-Family Home
  Built in 2001
  3.5acre lot
 2 car garage
  $250/sqft
  Listed 29 days ago
Property Description
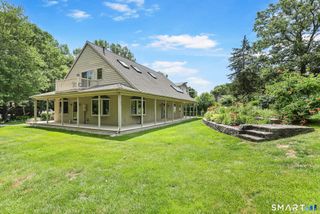
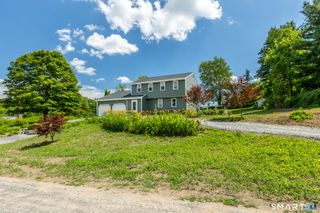
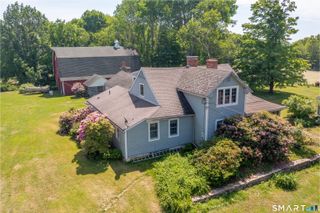
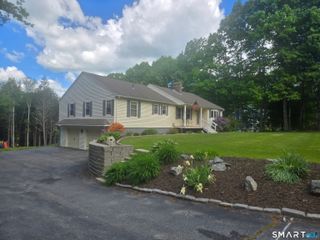
Perfect Countryside Elegance. Welcome to 511 Perrin Road, an exceptional country estate gracefully set atop a private 3.5-acre hillside in scenic Woodstock. A long paved driveway winds through picturesque grounds to this beautifully crafted home, where timeless architecture meets modern efficiency with 100% owned solar. Designed for effortless one-floor living, the residence features a luxurious first-floor primary suite, private executive office, gleaming hardwood floors, exquisite custom built-ins, and an inviting open living and dining area anchored by a dramatic back to back wood-burning fireplace. The custom Brunarhans kitchen is a showcase of quality craftsmanship and thoughtful design. The home boasts 2,393 SqFt of finished living space with 2.5 baths. The second level offers a spacious guest bedroom, full bath, and a connected bonus room, providing exceptional flexibility for family and guests. Step outside to enjoy the serenity of the private patio, a charming pond, and sweeping open grounds. The expansive lawn offers outstanding potential for a boutique vineyard, gardens, or equestrian pursuits, with horses and household pets permitted and ample room for paddocks. Completing this remarkable property is an oversized two-car garage with a private workshop. A rare combination of privacy, elegance, sustainability, and refined country living. A truly exceptional offering in one of Woodstock's most desirable locations.
- Listing Status:
- Active
- Date Added:
- July 13, 2026
- Data Last Updated:
- August 12, 2026 at 12:50AM
- Listing Office:
- Berkshire Hathaway NE Prop. : (860) 928-1995
- Listing Agent:
- John Downs : (860) 377-0754
- MLS ID:
- 24187780

- General: ShedGarden AreaFrench DoorsPatio
- Style: Cape Cod
- Parking: Parking spaces: 8
- Roofing: Asphalt ShingleGable
- County: Windham
- Driveway: PrivateAsphalt
- Zoning: 01738748
- Water: Private Well
- Sewer: Septic
This listing courtesy of John Downs , Berkshire Hathaway NE Prop.
Monthly Payment
- Principal & Interest $
- Property Taxes $
- Home Insurance $
- VA Funding Fee $