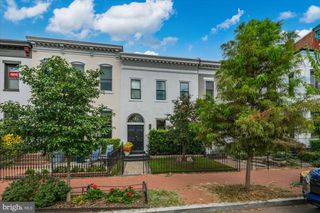
117 3RD ST NE, Washington, DC 20002
- 4 beds |
- 4 baths |
- 2,282 sqft
 Town Home
  Built in 1914
  1,742sqft lot
 —— car garage
  $833/sqft
  Listed 3 days ago
Property Description
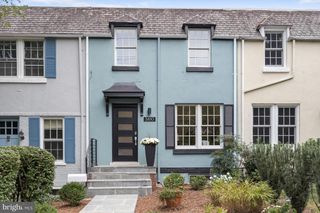
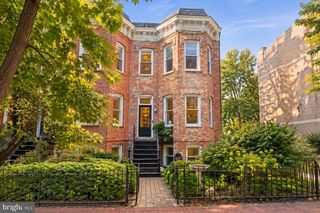
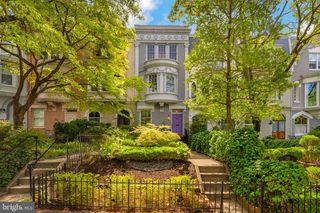
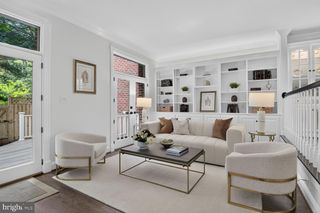
FIRST OPENS SAT + SUN 1-3PM - EXCEPTIONAL CAPITOL HILL LIVING + TWO-CAR PARKING! Just steps from the U.S. Capitol and Supreme Court, this beautifully renovated and impeccably maintained 4BR/3.5BA historic row home brings together the things buyers want and so rarely find in one Capitol Hill home: sophisticated living spaces, original character, flexible lower-level living, private outdoor space, rear porches and coveted TWO-CAR OFF-STREET PARKING. Inside, thoughtful design and architectural details create a home that feels polished without sacrificing its Capitol Hill character. The open and inviting main level flows from the living and dining spaces to a gourmet kitchen featuring a Viking range, honed granite countertops, subway tile backsplash, abundant cabinetry and casual counter seating. Original details, including the front door, newel post and fireplace mantel, pair beautifully with hardwood floors and contemporary finishes throughout. The kitchen opens directly to a rear porch and peaceful landscaped courtyard with flagstone patio, creating an easy connection between indoor and outdoor living, dining and entertaining. Beyond the garden, the rear gate opens to the home's exceptional two-car off-street parking with EV plug already in place. Upstairs, the bright primary suite features vaulted ceilings and an elegant en suite bath, complemented by two additional bedrooms, a well-appointed hall bathroom, laundry, generous customized storage and a delightful covered rear porch. The fully finished lower level expands the possibilities with a fourth bedroom, full bath, spacious family room and wet bar, plus a second laundry location, and is equally suited to guests, work, recreation or additional living space. All of this in an extraordinary Capitol Hill location with the U.S. Capitol, Supreme Court, Stanton Park, Eastern Market, Union Station, neighborhood restaurants, shops, parks and Metro within easy reach. Historic Capitol Hill character, modern comfort, exceptional outdoor living and two-car parking in one of Washington's most distinctive residential settings. Offers kindly requested by 10AM Tuesday, September 22
- Listing Status:
- Active
- Data Last Updated:
- September 20, 2026 at 7:19PM
- Listing Office:
- Berkshire Hathaway HomeServices PenFed Realty : 2026081880
- Listing Agent:
- Peter Grimm : 2022706368
- MLS ID:
- DCDC2283736

- General: Above GradeBelow Grade
- Style: Federal
- Other Structures: PorchPatio
- Parking: Paved ParkingPrivate
- Roofing: CompositeCopper
- Windows: Double hungDouble pane windowsReplacement
- General: Brick3Brick/Mortar
- Originating MLS: BRIGHT_MAIN
- School District: DISTRICT OF COLUMBIA PUBLIC SCHOOLS
- County: WASHINGTON-DC
- Zoning: RF-30785//0040
- Fencing: PrivacyRearWood
- Utilities: 200 amp service
- Water: Public
- Sewer: Public Sewer
- Source: BRIGHT_MAIN
- Exclusions: Contact Listing Agent for Seller Disclosures
This listing courtesy of Peter Grimm , Berkshire Hathaway HomeServices PenFed Realty
Monthly Payment
- Principal & Interest $
- Property Taxes $
- Home Insurance $
- VA Funding Fee $

 New - 14 hours ago