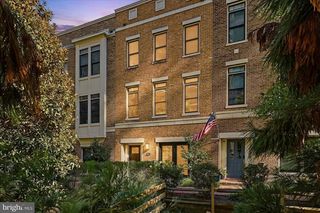
933 O ST NW, Washington, DC 20001
- 3 beds |
- 3 baths |
- 2,120 sqft
 Town Home
  Built in 1900
  2,178sqft lot
 —— car garage
  $873/sqft
  Listed 4 days ago
Property Description
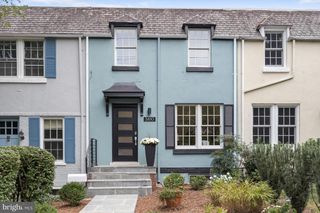
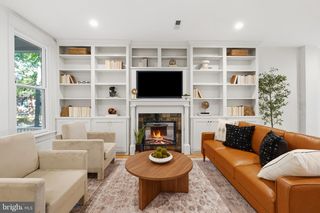
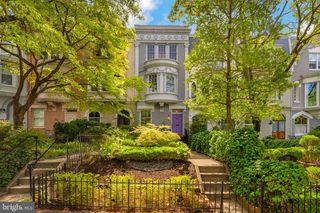
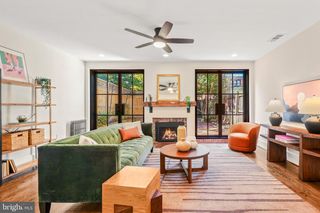
Reimagined by Dilan Homes, 933 O Street NW pairs the character and proportions of a classic Washington rowhome with sophisticated modern design. Offering approximately 2,090 square feet, this three bedroom, two and a half bath residence features generous interiors, beautifully considered finishes, exceptional outdoor space, and coveted off street parking. The expansive main level is warm and inviting, with high ceilings, abundant natural light, and custom herringbone white oak floors. Generous living and dining spaces flow into a beautifully appointed kitchen with Viking and Bosch appliances, sleek cabinetry, and a large center island. Beyond, a sunlit breakfast area opens directly to the rear terrace, while skylights and Circa lighting enhance the home’s bright, contemporary feel. Upstairs, the spacious primary suite features a large walk-in closet and beautifully finished en-suite bath with double vanity. Two additional bedrooms offer flexibility for family, guests, or a home office, complemented by a second full bath and conveniently located laundry. Outside, a large stone terrace with built in grill and refrigerator creates an inviting setting for dining and entertaining, while the adjoining lawn and landscaping add a welcome touch of green. Generous, secure off street parking is accessed from the rear alley, a rare convenience in the heart of the city. Ideally situated between Shaw and Logan Circle and a Walk Score of 94, 933 O Street NW puts acclaimed restaurants, neighborhood favorites, shopping, and everyday conveniences just steps away. Welcome home!
- Listing Status:
- Active
- Data Last Updated:
- September 20, 2026 at 7:19PM
- Listing Office:
- TTR Sotheby's International Realty : 3019673344
- Listing Agent:
- Anne-Marie R Finnell : 2023297117
- MLS ID:
- DCDC2282058

- General: BBQ GrillExtensive HardscapeExterior LightingOtherAbove GradeBelow Grade
- Style: Federal
- Other Structures: Patio
- Parking: Secure ParkingStone Driveway
- General: Brick2Brick/Mortar
- Originating MLS: BRIGHT_MAIN
- School District: DISTRICT OF COLUMBIA PUBLIC SCHOOLS
- County: WASHINGTON-DC
- Zoning: RF-10366//0016
- Fencing: PrivacyRearOther
- Water: Public
- Sewer: Public Sewer
- Source: BRIGHT_MAIN
This listing courtesy of Anne-Marie R Finnell , TTR Sotheby's International Realty
Monthly Payment
- Principal & Interest $
- Property Taxes $
- Home Insurance $
- VA Funding Fee $

 New - 14 hours ago