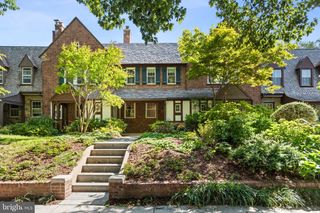
12 5TH ST NE, Washington, DC 20002
- 2 beds |
- 3 baths |
- 1,998 sqft
 Town Home
  Built in 1863
  1,742sqft lot
 —— car garage
  $851/sqft
  Listed 3 days ago
Property Description
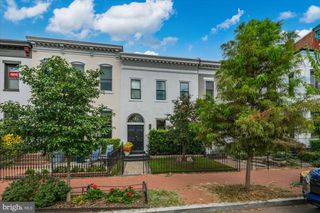
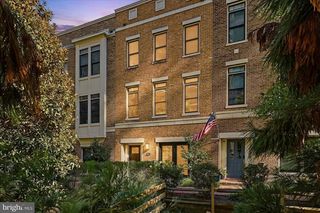
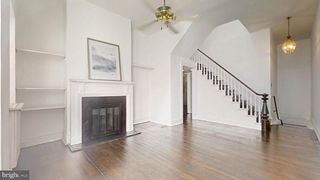
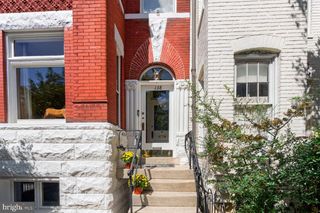
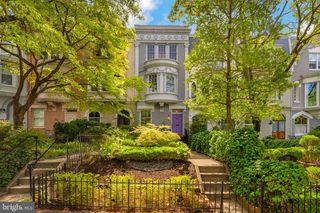
HISTORIC CAPITOL HILL, BEAUTIFULLY EVOLVED. Just off East Capitol Street on one of Capitol Hill’s most treasured blocks, this circa-1863 historic residence pairs remarkable original character with expansive modern living, exceptional indoor-outdoor connection and the potential for off-street parking. Gracious front living and dining rooms lead to an oversized gourmet kitchen with a long stone island, abundant cabinetry and generous space for cooking and gathering. Beyond, an expansive rear family room centers on a gas fireplace flanked by dramatic black-framed glass doors opening directly to a custom brick patio and fully fenced backyard with irrigation and outdoor lighting. Upstairs are two exceptionally spacious bedrooms plus a large skylit den/home office, two renovated full baths, side-by-side laundry and excellent closet and hallway storage. Updated oak floors on the main level, beautiful original heart pine upstairs and preserved details including the staircase newel post, railings and dining room window casings connect the home’s history to its thoughtful evolution. A third full bath and connected unfinished lower level with separate front entrance add even more flexibility. All of this just two blocks from Stanton Park and within easy reach of Eastern Market, Union Station, H Street, Union Market, Metro and the U.S. Capitol. Coming soon, with much more to see.
- Listing Status:
- Active
- Date Added:
- September 17, 2026
- Data Last Updated:
- September 20, 2026 at 7:19PM
- Listing Office:
- Berkshire Hathaway HomeServices PenFed Realty : 2026081880
- Listing Agent:
- Peter Grimm : 2022706368
- MLS ID:
- DCDC2282804

- General: Play AreaAbove GradeBelow Grade
- Style: Victorian
- Other Structures: Patio
- Parking: PrivateSurface
- Roofing: Composite
- Windows: Double hungDouble pane windowsCasementEnergy efficientReplacementScreensSkylightsStorm
- General: FrameWood SidingBrick3Brick/Mortar
- Originating MLS: BRIGHT_MAIN
- School District: DISTRICT OF COLUMBIA PUBLIC SCHOOLS
- County: WASHINGTON-DC
- Zoning: RF10816//0840
- Fencing: FullyRearPrivacyWoodPartiallyWroughtIron
- Water: Public
- Sewer: Public Sewer
- Source: BRIGHT_MAIN
- Exclusions: See Seller Disclosuresavailable through Listing Agent.
This listing courtesy of Peter Grimm , Berkshire Hathaway HomeServices PenFed Realty
Monthly Payment
- Principal & Interest $
- Property Taxes $
- Home Insurance $
- VA Funding Fee $

 New - 3 days ago