1205 EMERSON ST NW, Washington, DC 20011
- 4 beds |
- 4 baths |
- 2,368 sqft
 Single-Family Home
  Built in 1923
  4,356sqft lot
 1 car garage
  $462/sqft
  Listed 1 month ago
Property Description
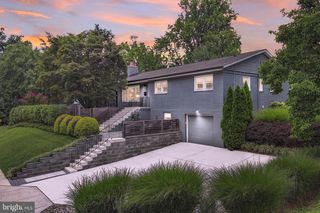
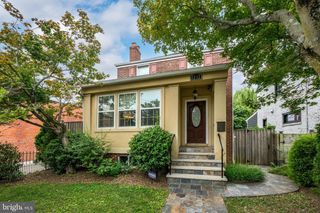
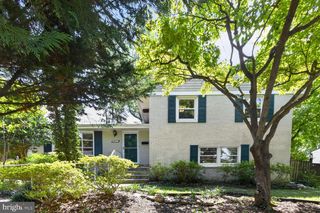
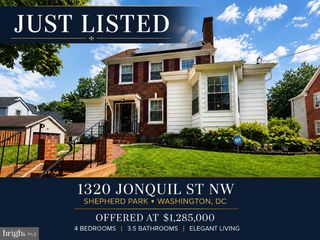
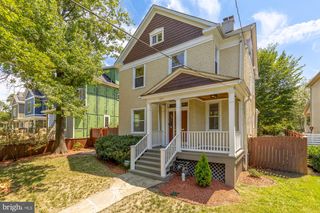
So much larger than it looks! Renovated & expanded 4 bedroom/3.5 bath foursquare on a tree-lined block in Sixteenth Street Heights. Close to Metro, Georgia Avenue, parks and shopping. Watch the world wander by perched up on the comfy front porch. Open floor plan. Large renovated modern kitchen overlooking the dining room and family room. Living room with southern exposure. Beautiful hardwood flooring. First floor powder room. Large deck off of the kitchen. 3 bedrooms and 2 full baths on the second level. Finished 3rd floor with skylight- perfect as an office, 4th bedroom, teen hideaway - you choose. There’s a windowed recreation room in the renovated lower level, along with laundry, a 3rd full bath and an exit to the very private yard with verdant views and mature landscaping. Large garage with storage and alley access. This home has been extensively remodeled and lovingly cared for, and it’s ready to welcome the next lucky owner.
- Listing Status:
- Active
- Data Last Updated:
- August 6, 2026 at 12:17PM
- Listing Office:
- Compass : 3012981001
- Listing Agent:
- Marcie C Sandalow : 3017584894
- MLS ID:
- DCDC2271038

- General: Above GradeBelow Grade
- Style: Craftsman
- Other Structures: PorchDeck
- Parking: Concrete Driveway
- Windows: Skylights
- General: Vinyl Siding4Other
- Originating MLS: BRIGHT_MAIN
- School District: DISTRICT OF COLUMBIA PUBLIC SCHOOLS
- County: WASHINGTON-DC
- Zoning: R-1B2926//0004
- Fencing: RearFully
- Water: Public
- Sewer: Public Sewer
- Source: BRIGHT_MAIN
- Exclusions: Locker system in the lower level hallway does not convey. Nor do the bookshelves on the 3rd floor (they look built-inbut are not).
This listing courtesy of Marcie C Sandalow , Compass
Monthly Payment
- Principal & Interest $
- Property Taxes $
- Home Insurance $
- VA Funding Fee $

 New - 1 day ago