1320 JONQUIL ST NW, Washington, DC 20012
- 5 beds |
- 4 baths |
- 2,116 sqft
 Single-Family Home
  Built in 1931
  5,227sqft lot
 —— car garage
  $607/sqft
  Listed 12 days ago
Property Description
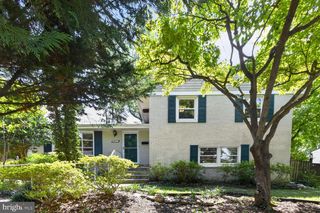

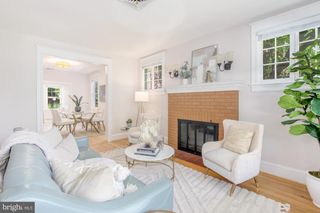
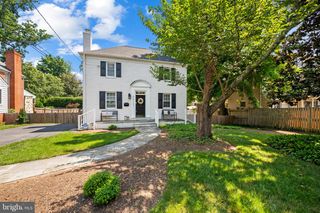
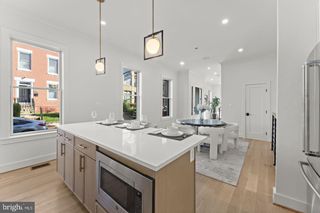
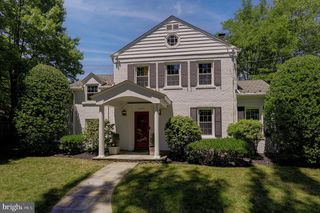
***Please remove or cover your shoes with the shoe covers provided at the front door. Thanks in advance.**** Some homes are defined by their features. Others are defined by their address. This one offers both. A Rare Opportunity in Shepard Park! Just listed in one of Washington's most distinguished neighborhoods. This elegant brick Colonial offers timeless architecture, modern comforts, and an address that seldom becomes available. Featuring 4 bedrooms (with potential for a fifth), 3.5 baths, and a seamless blend of classic charm and contemporary updates, this exceptional residence is offered at $1,285,000. Luxury isn't just about the home - it's about the lifestyle. Several photos are digitally enhanced. Don't miss your opportunity to own this exceptional home!
- Listing Status:
- Active
- Date Added:
- July 25, 2026
- Data Last Updated:
- August 6, 2026 at 7:17AM
- Listing Office:
- Samson Properties : 2407246550
- Listing Agent:
- Michael D Sykes : 3016028591
- MLS ID:
- DCDC2274026

- General: Bump-outsChimney Cap(s)Extensive HardscapeExterior LightingFlood LightsLawn SprinklerSidewalksAbove GradeBelow Grade
- Style: Colonial
- Other Structures: EnclosedPorchDeckPatio
- Roofing: Architectural Shingle
- Windows: SkylightsSliding
- General: Brick4Block
- Originating MLS: BRIGHT_MAIN
- School District: DISTRICT OF COLUMBIA PUBLIC SCHOOLS
- County: WASHINGTON-DC
- Zoning: R2773//0034
- Fencing: PartiallyPrivacyRearWood
- Utilities: Volts 220
- Water: Public
- Sewer: Public Sewer
- Source: BRIGHT_MAIN
This listing courtesy of Michael D Sykes , Samson Properties
Monthly Payment
- Principal & Interest $
- Property Taxes $
- Home Insurance $
- VA Funding Fee $