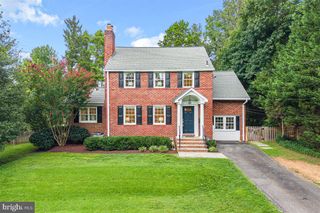
3905 LAIRD PL, Chevy Chase, MD 20815
- 4 beds |
- 4 baths |
- 2,336 sqft
 Single-Family Home
  Built in 1936
  6,098sqft lot
 —— car garage
  $552/sqft
  Listed 28 days ago
Property Description
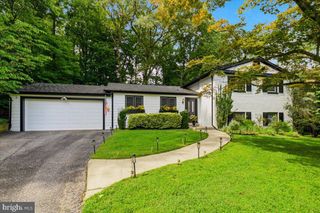
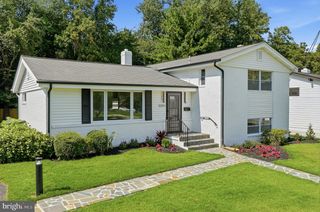
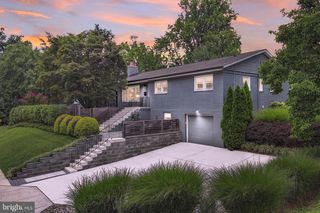
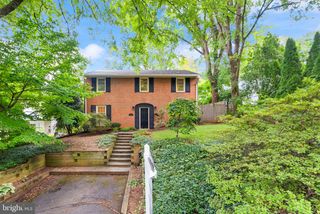
Expanded, updated, and full of charm, this exceptional Colonial sits on a prime corner lot in the highly sought-after Chevy Chase Hills neighborhood. A private front yard creates a warm welcome before you step inside the bright and impeccable interior. The main level features refinished hardwood floors throughout, a welcoming foyer with custom cubbies, a spacious living room anchored by a wood-burning fireplace, and an open kitchen with stainless steel appliances. Just off the kitchen, a sunny breakfast and family area offers the perfect everyday gathering space, while the thoughtfully designed formal dining room addition is ideal for entertaining. A versatile main-level bedroom or home office with its own powder room completes this floor. Upstairs, the primary suite features custom California Closets and an en suite bathroom. Two large additional bedrooms share a well-appointed full hall bath with a tub/shower combo. The finished lower level offers exceptional flexibility with a large recreation room, a guest room or den featuring its own en suite full bathroom and gas fireplace, as well as the laundry and utility room. Outdoor living is equally inviting, with a stone patio perfect for dining and entertaining, a lush front yard ideal for play and gatherings, a spacious side yard with room for gardening, extensive hardscaping, a new storage shed, and a driveway accommodating one oversized vehicle. The home has been thoughtfully improved with numerous high-quality upgrades, including super high-efficiency triple-pane Okna windows, updated HVAC and water heater, custom Shades Store window treatments, California Closets, stylish new lighting, a new high-end JennAir range, and many other newer appliances, providing peace of mind and modern comfort. The home's location offers the best of both worlds: a tranquil, tree-lined neighborhood with outstanding convenience. Just blocks away are Starbucks, Columbia Country Club, Ro Sushi Co., the Georgetown Branch Trail, Playa Bowls, Pilates, Uncorked Wine Bar, Sarah's Handmade Ice Cream, CVS, and the Chevy Chase Library. Downtown Bethesda and DC are also just minutes away. Welcome home!
- Listing Status:
- Active
- Data Last Updated:
- August 6, 2026 at 2:18AM
- Listing Office:
- Compass : 2024489002
- Listing Agent:
- Michael Gailey : 2403932717
- MLS ID:
- MDMC2241230

- General: Extensive HardscapeSecure StorageAbove GradeBelow Grade
- Style: Colonial
- Other Structures: Patio
- Parking: Paved Driveway
- Windows: Double hungTriple pane
- General: Brick3Permanent
- Originating MLS: BRIGHT_MAIN
- School District: MONTGOMERY COUNTY PUBLIC SCHOOLS
- County: MONTGOMERY-MD
- Zoning: R90160700467244
- View: Garden/LawnTrees/Woods
- Water: Public
- Sewer: Public Sewer
- Source: BRIGHT_MAIN
This listing courtesy of Michael Gailey , Compass
Monthly Payment
- Principal & Interest $
- Property Taxes $
- Home Insurance $
- VA Funding Fee $

 New - 2 days ago