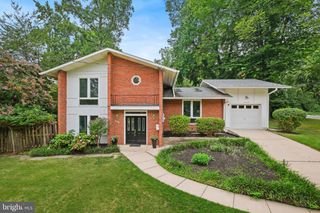
8906 TRANSUE DR, Bethesda, MD 20817
- 4 beds |
- 3 baths |
- 2,400 sqft
 Single-Family Home
  Built in 1964
  0.39acre lot
 2 car garage
  $510/sqft
  Listed 3 days ago
Property Description
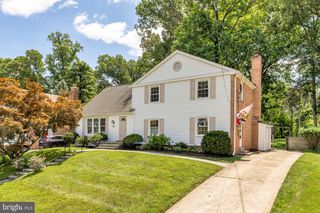
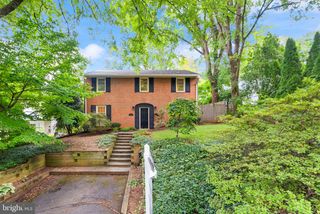
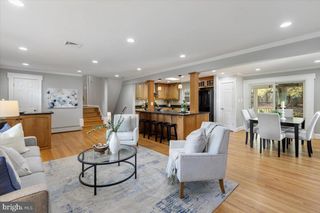
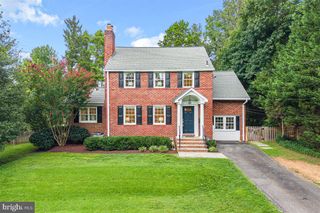
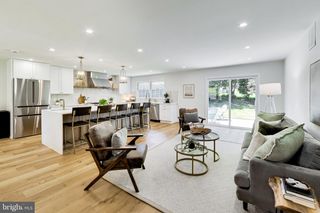
Introducing 8906 Transue Dr, a beautifully maintained Split-Level Contemporary residence located on a quiet cul-de-sac in Bethesda's Charred Oak Estates neighborhood. Offering approximately 2,400 square feet of living space, this four bedroom, three bath home combines timeless architecture with every day living and entertaining spaces. The main level features a spacious living and formal dining room, an expansive kitchen with eat-in areas, and windows surrounding the main level offering an abundance of natural light. French doors connect the interior to the rear deck, overlooking the private backyard, hot tub area, and screened in porch. The upper level features a primary suite with a large sitting area, and two additional bedrooms for family, guests, or flexibility to create an at-home office space. The lower level provides a spacious rec / family room with a wood burning fireplace, as well as an additional bedroom that can function as an office or at-home gym. Positioned near River Road, the Capital Beltway, Cabin John Village, and Potomac Village, this home offers convenience to shopping, dining, parks, and easy access throughout Maryland and into Virginia and Washington, D.C.
- Listing Status:
- Active
- Date Added:
- August 2, 2026
- Data Last Updated:
- August 6, 2026 at 12:17AM
- Listing Office:
- Washington Fine Properties, LLC : 2029445000
- Listing Agent:
- William T Gossett : 7036255656
- MLS ID:
- MDMC2248920

- General: Exterior LightingHot TubAbove GradeBelow Grade
- Style: ContemporarySplit Level
- Other Structures: PorchDeckScreenedPatio
- Parking: Paved DrivewayPrivate
- General: Brick3Slab
- Originating MLS: BRIGHT_MAIN
- School District: MONTGOMERY COUNTY PUBLIC SCHOOLS
- County: MONTGOMERY-MD
- Zoning: R200161000877357
- View: Garden/LawnTrees/Woods
- Water: Public
- Sewer: Public Sewer
- Source: BRIGHT_MAIN
This listing courtesy of William T Gossett , Washington Fine Properties, LLC
Monthly Payment
- Principal & Interest $
- Property Taxes $
- Home Insurance $
- VA Funding Fee $