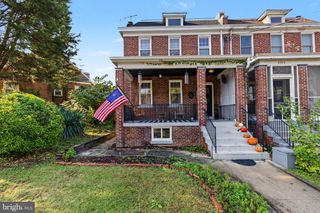
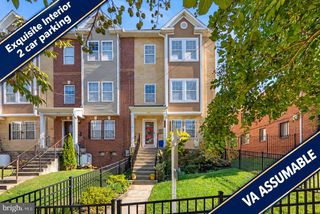
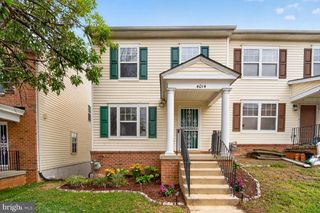
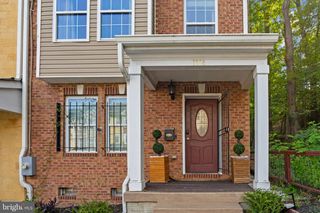
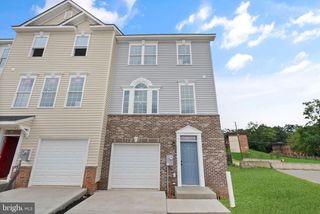
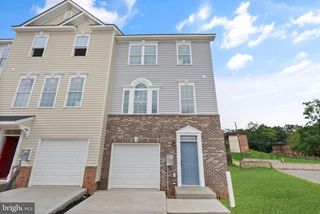
1207 TRENTON PL SE, Washington, DC 20032
- 4 beds |
- 5 baths |
- 2,379 sqft
 Town Home
 Built in 2018
 1,307sqft lot
 1 car garage
 $215/sqft
 Listed 1 month ago
Property Description
Tucked into the city yet built for quiet family living, 1207 Trenton Place SE offers something rare: four levels of thoughtfully separated space, three private bedroom suites, and a rooftop-worthy view without ever leaving the deck. This is a townhome designed for the way people actually gather, host, and unwind. Main Level Step inside to a main level made for everyday life and easy entertaining. The living room, dining room, and kitchen flow together in a bright, open layout that fills with natural light throughout the day — ideal for family dinners, weekend cooking, or curling up for a movie night. A powder room keeps guests comfortable without sending them upstairs, and the kitchen opens directly to a private deck, the perfect spot for morning coffee or watching the National Harbor fireworks light up the sky on New Year’s Eve. Bedroom Levels Upstairs, the primary suite occupies the entire second floor alongside a versatile office with its own full bath just off the hallway — flexible space for remote work, a nursery, or a dedicated guest room. The third floor offers a private bedroom suite of its own, ideal for visiting family or a home away from the main living areas. Every bedroom in this home comes with its own full bathroom, a detail owners describe as a true game changer for hosting — no scheduling, no shared space, just effortless privacy for everyone under one roof. Lower Level & Garage The lower level adds yet another private suite, complete with direct access to the attached one-car garage — a rare convenience in the city that makes hauling in groceries or gear effortless, and adds one more layer of privacy to the home. More than a city townhome, 1207 Tenton Place SE is a place where memories are made — bright mornings on the main level, holiday fireworks from the deck, and a layout that gives every family member, and every guest, a space to call their own. It’s a home ready for its next chapter.
- Listing Status:
- Active
- Data Last Updated:
- November 6, 2026 at 7:20PM
- Listing Office:
- Compass : 3012981001
- Listing Agent:
- Matthew A Paschall : 2024397063
- MLS ID:
- DCDC2282258

- General: Exterior LightingSidewalksStreet LightsAbove GradeBelow Grade
- Style: Traditional
- Other Structures: Deck
- Parking: Public
- General: Brick4Permanent
- HOA Amenities: Common GroundsCommon Area MaintenanceLawn MaintenanceSnow RemovalTrash120.0Monthly
- Originating MLS: BRIGHT_MAIN
- School District: DISTRICT OF COLUMBIA PUBLIC SCHOOLS
- County: WASHINGTON-DC
- Zoning: RA-15933//0098
- Water: Public
- Sewer: Public Sewer
- Source: BRIGHT_MAIN
This listing courtesy of Matthew A Paschall , Compass
Monthly Payment
- Principal & Interest $
- Property Taxes $
- Home Insurance $
- VA Funding Fee $