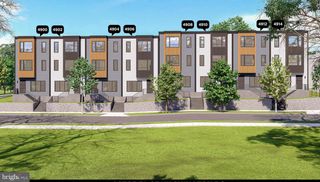
1444 MORRIS RD SE, Washington, DC 20020
- 4 beds |
- 4 baths |
- 2,440 sqft
 Town Home
 Built in 2016
 3,049sqft lot
 —— car garage
 $246/sqft
 Listed 22 days ago
Property Description
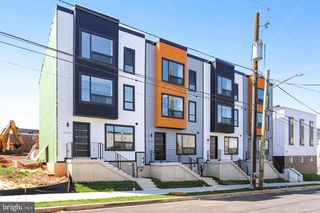
Beautiful end-unit home built in 2016, offering over 2,400 square feet of finished living space with luxurious finishes and thoughtful architectural details. Lovely curb appeal, a fenced front yard, and beautiful landscaping create a welcoming first impression. The entry level features a versatile fourth bedroom or home office with a large walk-in closet and access to a full bathroom with a tub/shower combination. A spacious Recreation Room with a ceiling fan and a laundry closet with added shelving complete this level. Step outside to a gorgeous landscaped rear yard featuring a large deck with a pergola and a paver pathway leading to a two-car parking pad. The expansive main level is open, airy, and flooded with natural light. A spacious Living Room with a large box bay window flows into the generous Dining Room with a tray ceiling, creating an ideal setting for entertaining. A beautiful architectural arch leads to the center-island Kitchen, featuring 42-inch cabinetry, quartz countertops, pendant lighting, and stainless steel appliances, including a convection microwave. The adjoining space offers flexibility for a casual dining area or cozy Family Room. Crown and chair rail molding add elegance, while a convenient Powder Room completes the level. Upstairs, the spacious Primary Suite features a tray ceiling, ceiling fan, and a large walk-in closet with custom organizers. The spa-inspired Primary Bathroom showcases a large walk-in shower with upgraded tile and a double vanity. Two additional generously sized bedrooms offer new carpet and ceiling fans, while the Hall Bathroom features a tub/shower combination with upgraded tile. Additional highlights include solar panels, engineered hardwood flooring throughout the entry and main levels and the bedroom-level hallway, recessed lighting throughout, floating vanities, and custom window treatments. Conveniently located on a bus line and near shops and restaurants, this home blends beautiful design with everyday comfort. No HOA fees! ** ASK ABOUT POTENTIAL VA ASSUMABLE LOAN!
- Listing Status:
- Active
- Date Added:
- October 15, 2026
- Data Last Updated:
- November 6, 2026 at 7:20PM
- Listing Office:
- RLAH @properties : 3016520643
- Listing Agent:
- Richard S Prigal : 3013702306
- MLS ID:
- DCDC2286234

- General: Gutter SystemOtherAbove GradeBelow Grade
- Style: Other
- Other Structures: Deck
- Parking: Asphalt Driveway
- Roofing: Architectural ShingleComposite
- Windows: Bay bow
- General: Other3Slab
- Originating MLS: BRIGHT_MAIN
- School District: DISTRICT OF COLUMBIA PUBLIC SCHOOLS
- County: WASHINGTON-DC
- Zoning: R-35811//0071
- Fencing: WroughtIron
- Water: Public
- Sewer: Public Sewer
- Source: BRIGHT_MAIN
This listing courtesy of Richard S Prigal , RLAH @properties
Monthly Payment
- Principal & Interest $
- Property Taxes $
- Home Insurance $
- VA Funding Fee $

 New - 1 day ago