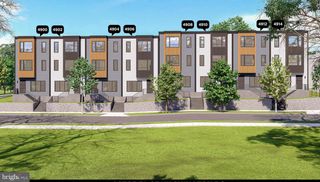
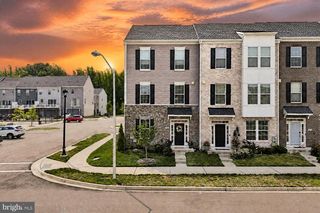
5221 F ST SE, Washington, DC 20019
- 5 beds |
- 4 baths |
- 2,760 sqft
 Town Home
 Built in 2025
 2,178sqft lot
 —— car garage
 $228/sqft
 Listed 23 days ago
Property Description
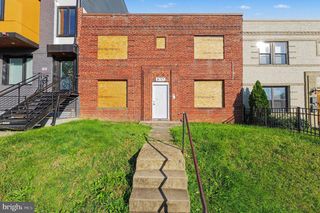
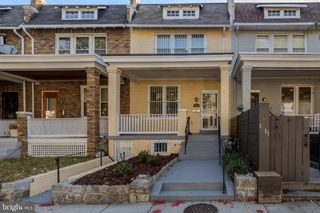
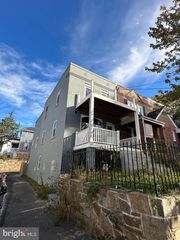
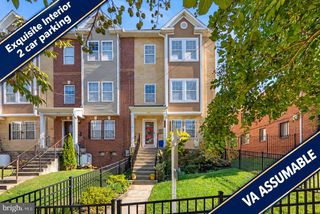
Welcome to 5221 F St SE, a spacious three-level townhome in a prime SE DC location. With 2,760 square feet, 5 bedrooms, and 3.5 bathrooms, this spacious three-level townhome offers room for extended family, guests, work-from-home needs, and everyday living. An accessory dwelling unit (ADU) adds options for multigenerational living or potential rental income, subject to applicable licensing and occupancy requirements. Two kitchens equipped with GE appliances allow added independence and convenience. Two HVAC systems, two water heaters, and separate electrical systems support the home’s flexible layout, making it especially appealing for households seeking space together with greater privacy. A rear deck with separate access from the first and second floors extends the living space outdoors for relaxing and entertaining. The all-electric design rounds out a home built around practical, versatile living. Located near Benning Road Metro, shopping, grocery stores, parks, and dining, the property also offers convenient access to commuter routes throughout Washington, DC, and into Maryland. Discover how much flexibility your next home can offer. Schedule a private tour of 5221 F St SE.
- Listing Status:
- Active
- Data Last Updated:
- November 6, 2026 at 8:19PM
- Listing Office:
- TTR Sotheby's International Realty : 7033193344
- Listing Agent:
- Laila Rahman : 3017855743
- MLS ID:
- DCDC2287852

- General: Above GradeBelow Grade
- Style: Transitional
- General: Vinyl Siding3Concrete Perimeter
- Originating MLS: BRIGHT_MAIN
- School District: DISTRICT OF COLUMBIA PUBLIC SCHOOLS
- County: WASHINGTON-DC
- Zoning: R-35317//0042
- Water: Public
- Sewer: Public SepticPublic Sewer
- Source: BRIGHT_MAIN
This listing courtesy of Laila Rahman , TTR Sotheby's International Realty
Monthly Payment
- Principal & Interest $
- Property Taxes $
- Home Insurance $
- VA Funding Fee $