1308 SHEPHERD ST NW, Washington, DC 20011
- 4 beds |
- 5 baths |
- 2,732 sqft
 Town Home
  Built in 1911
  1,307sqft lot
 —— car garage
  $494/sqft
  Listed 3 days ago
Property Description
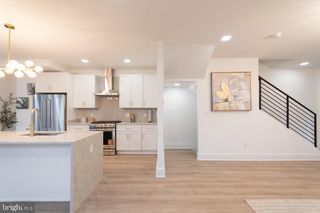
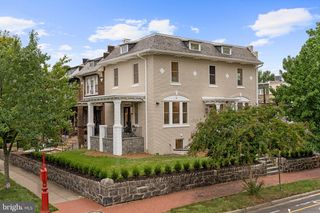
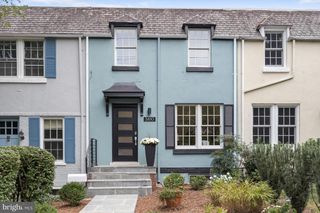
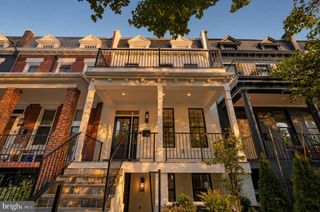
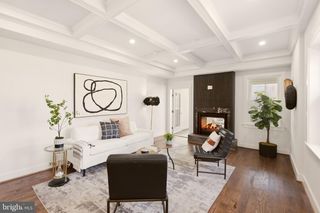
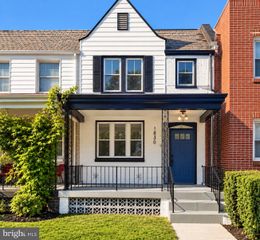
Behind a classic covered front porch, 1308 Shepherd Street NW reveals a thoughtfully renovated residence designed for both modern living and flexibility. Renovated throughout 2013 and originally delivered as a two-unit boutique condo building, this residence now is a homogenous legal two-unit property with a Certificate of Occupancy. This home presents a compelling opportunity for multigenerational living, private guest or au pair accommodations, or rental income to help offset ownership costs. Spanning two levels, Unit A pairs architectural character with a polished, contemporary sensibility. Five-inch oak flooring, exposed brick, slate fireplace, refined crown molding, and built-in ceiling speakers create a sophisticated backdrop throughout the three-bedroom residence. The kitchen is appointed with leather-finished stone countertops, a Thermador refrigerator, and stainless steel Bosch appliances, while an adjacent wet bar features an Electrolux wine refrigerator and suspended stemware rack. Upstairs, the primary suite includes a walk-in closet and en suite bath with a walk-in shower. Bedroom-level laundry adds everyday convenience, while a staircase leads to a private 240-square-foot rooftop deck—an inviting escape above the city. With separate front and rear entrances, Unit B is equally considered. Italian porcelain tile flooring, wainscoting, recessed lighting, and a blue slate fireplace bring texture and distinction to the one-bedroom residence. The kitchen echoes the finishes above with leather-finished stone countertops, a Thermador refrigerator, and stainless steel Bosch appliances. The bedroom features a walk-in closet and en suite bath, complemented by an additional powder room and full-size laundry. Built-in ceiling speakers extend throughout. A fenced rear outdoor space completes this exceptionally versatile Columbia Heights offering.
- Listing Status:
- Active
- Date Added:
- September 17, 2026
- Data Last Updated:
- September 20, 2026 at 6:17PM
- Listing Office:
- Berkshire Hathaway HomeServices PenFed Realty : 2026081880
- Listing Agent:
- Michael Aubrey : 3018739807
- MLS ID:
- DCDC2282224

- General: Roof DeckAbove GradeBelow Grade
- Style: Transitional
- Other Structures: RoofPorchPatio
- Roofing: Other
- Windows: SlidingTransom
- General: Brick Front3Permanent
- Originating MLS: BRIGHT_MAIN
- School District: DISTRICT OF COLUMBIA PUBLIC SCHOOLS
- County: WASHINGTON-DC
- Zoning: RF-12824//2004
- Fencing: Fully
- Water: Public
- Sewer: Public Sewer
- Source: BRIGHT_MAIN
This listing courtesy of Michael Aubrey , Berkshire Hathaway HomeServices PenFed Realty
Monthly Payment
- Principal & Interest $
- Property Taxes $
- Home Insurance $
- VA Funding Fee $

 New - 1 day ago