1421 K ST SE, Washington, DC 20003
- 2 beds |
- 3 baths |
- 1,100 sqft
 Town Home
 Built in 1913
 1,307sqft lot
 —— car garage
 $709/sqft
 Listed 14 days ago
Property Description
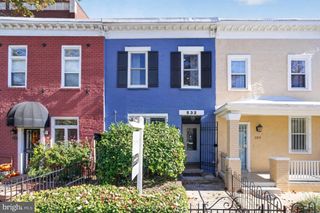
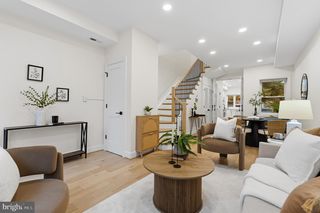
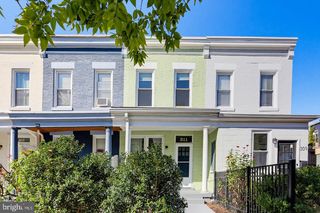
There’s a rhythm to life on Capitol Hill: a morning coffee before hopping on Metro, a spontaneous dinner out, and an evening spent catching up with friends in your own private garden. Here, the city is part of your everyday life, and coming home is just as rewarding as heading out. Set behind a charming front yard, this classic Capitol Hill residence brings together historic character and modern comfort. Original hardwood floors, built-in bookshelves, and a welcoming living area set a warm tone, while exposed brick adds texture and charm. In the well-appointed kitchen, generous counter space and abundant storage make room for everything from quick weekday breakfasts to leisurely dinner preparations. A conveniently placed half bath makes hosting easy. Upstairs, two bedroom suites offer impressively high ceilings, exposed brick, and two generously sized full bathrooms. Each space has a character all its own, with an expansive primary bedroom closet adding welcome practicality. Outside, the private rear garden invites you to slow down. A curved brick pathway winds past established planting beds to a brick patio, while a charming wood deck just off the home offers a natural spot to relax. Whether you’re gathering friends or enjoying a quiet moment, this outdoor space feels like an extension of the home. Private parking adds a coveted convenience to city living, and a cellar houses the major utilities alongside secure, dry storage. With Potomac Avenue Metro, Safeway, shopping, and dining just moments away, everyday errands and evenings out fit naturally into the day. This is Capitol Hill living.
- Listing Status:
- Active
- Data Last Updated:
- November 6, 2026 at 9:20PM
- Listing Office:
- TTR Sotheby's International Realty : 3019673344
- Listing Agent:
- Robert Crawford : 2028416170
- MLS ID:
- DCDC2288874

- General: Above GradeBelow Grade
- Style: Colonial
- Parking: FencedCrushed Stone
- Roofing: Flat
- General: Brick2Crawl Space
- Originating MLS: BRIGHT_MAIN
- School District: DISTRICT OF COLUMBIA PUBLIC SCHOOLS
- County: WASHINGTON-DC
- Zoning: RA-21066//0026
- Water: Public
- Sewer: Public Sewer
- Source: BRIGHT_MAIN
This listing courtesy of Robert Crawford , TTR Sotheby's International Realty
Monthly Payment
- Principal & Interest $
- Property Taxes $
- Home Insurance $
- VA Funding Fee $

 New - 15 hours ago