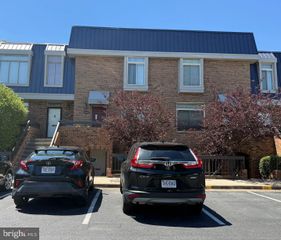
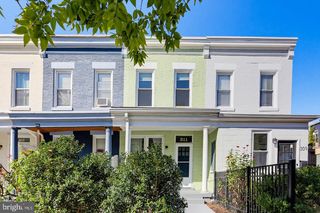
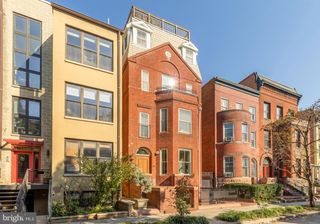
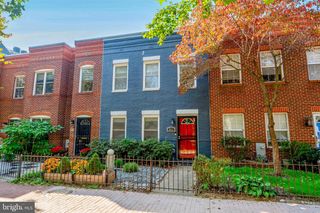
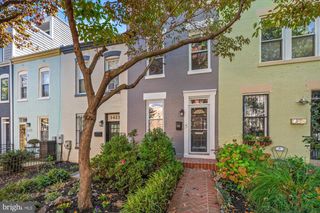
1712 A ST SE, Washington, DC 20003
- 2 beds |
- 3 baths |
- 1,060 sqft
 Town Home
 Built in 1914
 1,742sqft lot
 —— car garage
 $731/sqft
 Listed 14 hours ago
Property Description
Welcome to 1712 A Street SE, a beautifully renovated rowhome in the heart of DC's charming Hill East neighborhood. Originally built in 1914, this inviting residence blends classic Washington architecture with thoughtfully updated interiors and modern conveniences. Inside, an open and airy main level features white oak hardwood floors, designer lighting, and an effortless flow between the living, dining, and kitchen spaces. The beautifully appointed kitchen showcases crisp white cabinetry, Glacier White quartz countertops, and sleek matte white appliances, creating a fresh, sophisticated space for everyday living and entertaining. Upstairs, you'll find two bedrooms and beautifully updated bathrooms, including a spacious primary suite with ample closet space and an elegant ensuite bath featuring marble tile and a glass-enclosed shower. A second bedroom offers flexibility for guests, a home office, or additional living space. Out back, the private yard provides a welcoming setting for outdoor entertaining or relaxing, complemented by refreshed landscaping and a newly installed roll-up garage door providing convenient access to two-car off-street parking. Ideally situated near neighborhood parks, local restaurants, shops, and Metro access, this home offers the perfect balance of residential charm and urban convenience. With its thoughtful renovations, inviting outdoor space, and coveted off-street parking, 1712 A Street SE is an exceptional opportunity to enjoy the best of Capitol Hill living.
- Listing Status:
- Active
- Date Added:
- November 7, 2026
- Data Last Updated:
- November 6, 2026 at 8:19PM
- Listing Office:
- Long & Foster Real Estate, Inc. : 2404971700
- Listing Agent:
- Dallen Barry Russell : 3013566126
- MLS ID:
- DCDC2290330

- General: Above GradeBelow Grade
- Style: Colonial
- Parking: FencedSecure Parking
- General: Brick2Crawl Space
- Originating MLS: BRIGHT_MAIN
- School District: DISTRICT OF COLUMBIA PUBLIC SCHOOLS
- County: WASHINGTON-DC
- Zoning: RF-11096//0072
- Fencing: Wood
- Water: Public
- Sewer: Public Sewer
- Source: BRIGHT_MAIN
This listing courtesy of Dallen Barry Russell , Long & Foster Real Estate, Inc.
Monthly Payment
- Principal & Interest $
- Property Taxes $
- Home Insurance $
- VA Funding Fee $

 New - 14 hours ago