1424 KEARNY ST NE, Washington, DC 20017
- 2 beds |
- 2 baths |
- 1,534 sqft
 Single-Family Home
  Built in 1927
  1,742sqft lot
 —— car garage
  $437/sqft
  Listed 9 days ago
Property Description
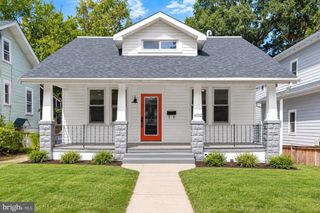
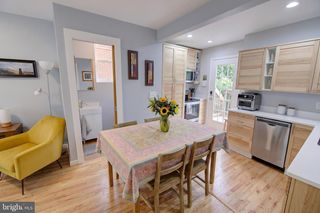
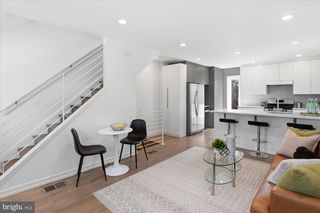
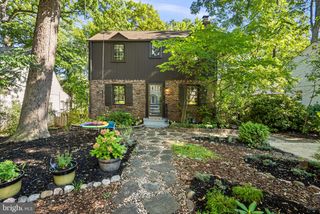
Welcome to 1424 Kearny St NW, a charming semi-detached home in wonderful Brookland! Enjoy being on a quiet street with a park-like setting, only blocks to shopping, dining, top public and charter schools, and 2 Metros! Walk to Trader Joe's, Primrose, Right Proper Kitchen, the Monroe Street Farmers' Market, and more. Enter from an inviting front porch to a light and airy living room, opening to a dramatic dining area with a striking chandelier. Wired for sound and ready to entertain friends and family. Adjacent to the dining area is a remodeled kitchen with granite counters and stainless steel appliances including a 4 burner gas range, dishwasher, refrigerator and microwave hood. A full size washer and dryer are close by for convenient multitasking. Original, well-maintained hardwoods and architectural details throughout. The upper level includes 2 bedrooms, a large walk in closet and a remodeled hall bath with a skylight. The lower level walk-out basement includes a generously sized multi-use space perfect for a guest bedroom, office, or family room. It also includes a second kitchen, allowing for studio rental possibilities. The large rear deck and garden area with great views is perfect for summer entertaining! MOVE IN READY! Don't miss it!
- Listing Status:
- Active
- Data Last Updated:
- September 20, 2026 at 12:17PM
- Listing Office:
- Compass : 3013048444
- Listing Agent:
- Stacey Duke Styslinger : 2403517635
- MLS ID:
- DCDC2283052

- General: SidewalksStreet LightsAbove GradeBelow Grade
- Style: Traditional
- Other Structures: PorchDeck
- Roofing: Asphalt
- Windows: Double hung
- General: Brick3Slab
- Originating MLS: BRIGHT_MAIN
- School District: DISTRICT OF COLUMBIA PUBLIC SCHOOLS
- County: WASHINGTON-DC
- Zoning: R1B4011//0024
- View: CityStreet
- Fencing: RearWood
- Water: Public
- Sewer: Public Sewer
- Source: BRIGHT_MAIN
This listing courtesy of Stacey Duke Styslinger , Compass
Monthly Payment
- Principal & Interest $
- Property Taxes $
- Home Insurance $
- VA Funding Fee $


 New - 3 days ago