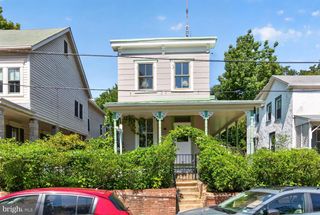
311 ELM AVE, Takoma Park, MD 20912
- 3 beds |
- 1 bath |
- 1,602 sqft
 Single-Family Home
  Built in 1935
  0.28acre lot
 —— car garage
  $436/sqft
  Listed 10 days ago
Property Description
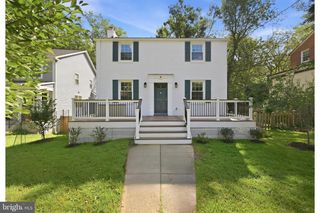
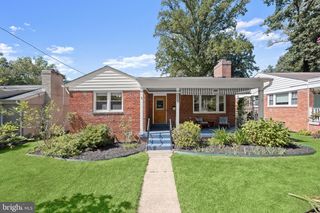
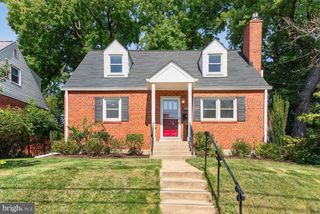
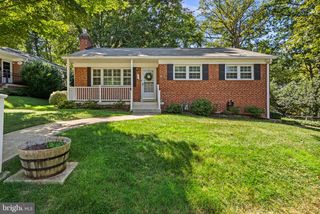
Welcome to 311 Elm Avenue, a one-of-a-kind 1935 bungalow in the heart of Takoma Park, located outside the designated historic district. Thoughtfully renovated by the current owner over the past five years, this special home blends original character with modern updates. Set on an expansive 12,171 square foot lot, it immediately captures your attention with its distinctive pink-toned stone exterior, Craftsman-inspired details, mature landscaping, and exceptional curb appeal. Follow the stone walkway and steps to the deep, covered front porch overlooking Elm Avenue. With plenty of room for entertaining or simply relaxing and enjoying the breeze, this is porch life at its best! Inside, the spacious living and dining area features a fireplace with its original mantel as a beautiful focal point. The renovated kitchen offers new cabinetry, countertops, and appliances. Three bedrooms, a renovated full bathroom, and a fantastic family room complete the main level. The lower level provides approximately 700 additional square feet ready for your vision. Newly installed luxury vinyl plank flooring, an office, laundry area, abundant flexible space, and a separate exit to the backyard offer countless possibilities. Outside, a large patio provides the perfect setting for outdoor entertaining, while the expansive, level, grassy backyard offers plenty of room to play, garden, or relax. Backing to trees for added privacy, this memorable property combines 1930s character, thoughtful renovations, incredible outdoor space, and an exceptional lot in one of Takoma Park’s most beloved neighborhoods. Recent improvements include: • 2026: Replaced the primary bathroom sink and installed new flooring throughout the remaining basement areas • 2023: Renovated the basement room and installed new tile flooring • 2022: Wood burning fireplace inspected and cleaned and confirmed to be in working condition • 2021/2022: Replaced the tile surrounding the fireplace • 2021: Completely renovated the kitchen with new cabinets, flooring, drywall, lighting and countertops, plus a new range, range hood, dishwasher, refrigerator and microwave • 2021: Completely renovated the primary bathroom with new tile, tub, drywall and plumbing • 2021: Added recessed lighting throughout the first floor and replaced light fixtures throughout the rest of the home • 2021: Upgraded the electrical service to 200 amps, replaced all remaining knob and tube wiring and outlets and brought the electrical wiring up to code • 2021: Replaced flooring throughout the entire first floor • 2021: Replaced additional basement windows • 2021: Added insulation where upper level plaster was replaced with drywall, near the attic roof section connecting to the porch and beneath the office in the shed • 2021: Installed drain tile throughout the main basement room and completed drainage and waterproofing work around the foundation on the left side of the home • 2014: Replaced first floor windows through Thompson Creek • 2013: Roof installed
- Listing Status:
- Active
- Date Added:
- September 10, 2026
- Data Last Updated:
- September 20, 2026 at 12:17PM
- Listing Office:
- RLAH @properties : 3016520643
- Listing Agent:
- Cari H. Jordan : 3019056521
- MLS ID:
- MDMC2252402

- General: Above GradeBelow Grade
- Style: Bungalow
- Other Structures: PorchPatio
- Parking: Gravel Driveway
- Roofing: AsphaltShingle
- General: Block2
- Originating MLS: BRIGHT_MAIN
- School District: MONTGOMERY COUNTY PUBLIC SCHOOLS
- County: MONTGOMERY-MD
- Zoning: R60161303161150
- Fencing: Fully
- Water: Public
- Sewer: Public Sewer
- Source: BRIGHT_MAIN
This listing courtesy of Cari H. Jordan , RLAH @properties
Monthly Payment
- Principal & Interest $
- Property Taxes $
- Home Insurance $
- VA Funding Fee $

 New - 2 days ago