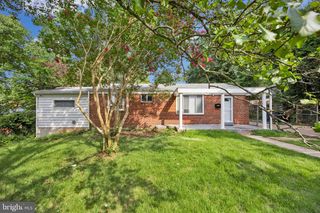
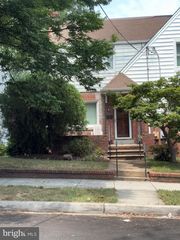
710 DRYDEN ST, Silver Spring, MD 20901
- 3 beds |
- 2 baths |
- 1,365 sqft
 Single-Family Home
  Built in 1951
  7,841sqft lot
 —— car garage
  $429/sqft
  Listed 7 days ago
Property Description
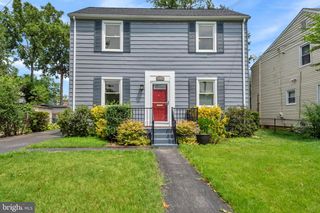
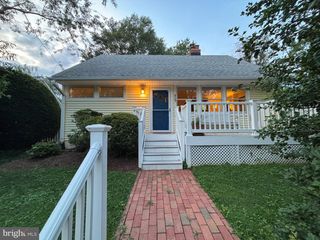
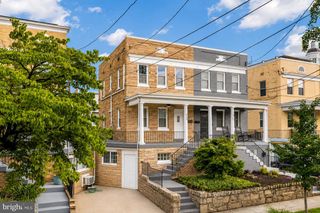
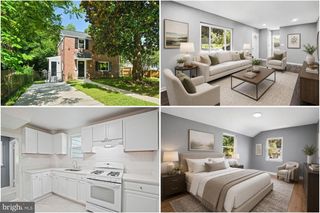
Charming and updated Cape Cod offering a comfortable, flexible floor plan with new LVP throughout the home. The bright main level showcases a welcoming living room with picture windows, a separate dining area, an updated kitchen, and a spacious primary bedroom and sitting room, which includes a walk-in closet with shelving. Upstairs are two additional bedrooms, a full bath, and a conveniently located full-size washer and dryer. Step outside to a large landscaped backyard featuring a patio, multiple ponds, and a TWO storage shed, a peaceful setting with plenty of room to relax, garden or entertain. Enjoy easy access to Sligo Creek parks and trails, nearby shopping and dining, and convenient transportation with Ride On service along Dennis Avenue connecting to Forest Glen, Wheaton and Silver Spring Metro. A great combination of neighborhood charm, outdoor space and accessibility in a convenient Silver Spring location.
- Listing Status:
- Active
- Data Last Updated:
- August 20, 2026 at 7:18AM
- Listing Office:
- Redfin Corp : 3016586186
- Listing Agent:
- Delilah Dane : 3017177755
- MLS ID:
- MDMC2249658

- General: Stone Retaining WallsWater FountainsAbove GradeBelow Grade
- Style: Cape Cod
- Other Structures: Patio
- Windows: Skylights
- General: Mixed2Permanent
- Originating MLS: BRIGHT_MAIN
- School District: MONTGOMERY COUNTY PUBLIC SCHOOLS
- County: MONTGOMERY-MD
- Zoning: R60161301360673
- Fencing: Rear
- Utilities: Cable tv available
- Water: Public
- Sewer: Public Sewer
- Source: BRIGHT_MAIN
This listing courtesy of Delilah Dane , Redfin Corp
Monthly Payment
- Principal & Interest $
- Property Taxes $
- Home Insurance $
- VA Funding Fee $