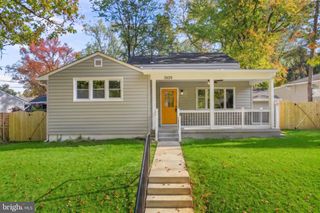
10314 INWOOD AVE, Silver Spring, MD 20902
- 3 beds |
- 3 baths |
- 1,576 sqft
 Single-Family Home
 Built in 1955
 10,019sqft lot
 —— car garage
 $412/sqft
 Listed 5 days ago
Property Description
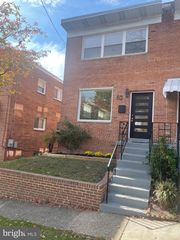
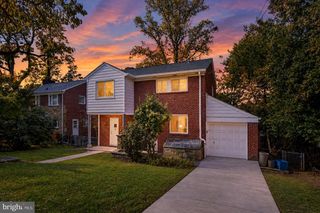
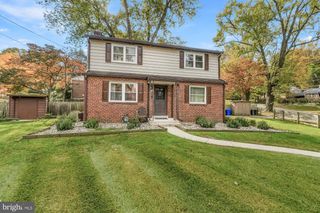
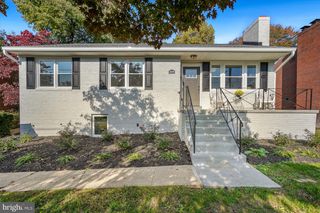
OPEN SUNDAY 1–3 PM! Incredible ground-up remodel at 10314 Inwood Ave in sought-after Forest Estates! You will not believe the opportunity waiting inside this beautifully reimagined 3-bedroom, 3-full-bath home. Primary bedroom with an en-suite bath. Nearly everything is brand new—kitchen, flooring, bathrooms, and more—plus a rear addition that flows seamlessly into the fully remodeled kitchen, creating the perfect open layout for everyday living and entertaining. Enjoy a spacious yard ideal for outdoor gatherings and play, reliable off-street parking, a solid roof, and a brand-new HVAC system installed in 2025. Move right in and start living the upgraded lifestyle you deserve. Prime location in highly desirable Forest Estates, this close-in neighborhood delivers the best of both worlds: easy commuting via Metro, I-495, Georgia Avenue, and 16th Street, plus abundant dining and shopping in Downtown Silver Spring, Westfield Mall, and close by Kensington. Nature lovers will thrive here. You’re steps from the scenic Sligo Creek Trail—a paved, tree-lined path perfect for walking, jogging, biking, or simply soaking in the peaceful creek-side surroundings. Local parks like General Getty Park and Forest Grove Neighborhood Park offer playgrounds, open fields, tennis and basketball courts, and easy trail access. Nearby Sligo Creek Golf Course invites you for a quick round, while Wheaton Regional Park and Rock Creek’s extensive green spaces expand your options for hiking, picnicking, and outdoor recreation. Don’t miss this rare chance to own a fully renovated home in one of Silver Spring’s most convenient and nature-rich neighborhoods. Schedule your private tour today—or stop by the open house this Sunday from 1–3 PM!
- Listing Status:
- Active
- Data Last Updated:
- November 4, 2026 at 1:17PM
- Listing Office:
- Real Broker, LLC : 8554500442
- Listing Agent:
- John T Kirk : 2406782533
- MLS ID:
- MDMC2260082

- General: Bump-outsGutter SystemPlay AreaAbove GradeBelow Grade
- Style: Split Level
- Parking: Concrete Driveway
- Roofing: Shingle
- Windows: Replacement
- General: Brick3Block
- Originating MLS: BRIGHT_MAIN
- School District: MONTGOMERY COUNTY PUBLIC SCHOOLS
- County: MONTGOMERY-MD
- Zoning: R60161301113222
- View: StreetTrees/Woods
- Water: Public
- Sewer: Public Sewer
- Source: BRIGHT_MAIN
This listing courtesy of John T Kirk , Real Broker, LLC
Monthly Payment
- Principal & Interest $
- Property Taxes $
- Home Insurance $
- VA Funding Fee $

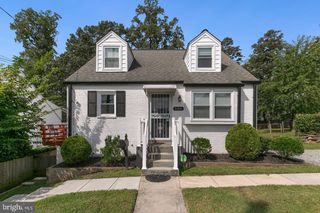
 New - 1 day ago