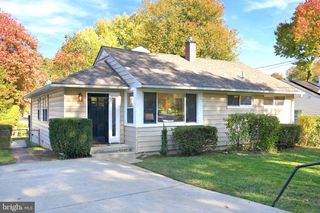
11612 GAIL PL, Silver Spring, MD 20902
- 4 beds |
- 2 baths |
- 1,856 sqft
 Single-Family Home
 Built in 1951
 7,405sqft lot
 —— car garage
 $296/sqft
 Listed 5 days ago
Property Description
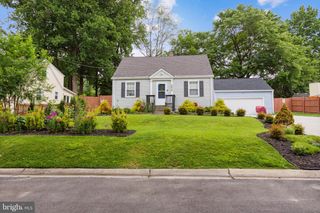
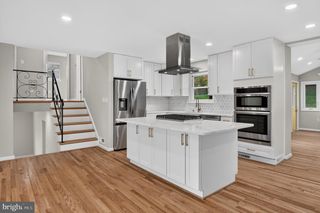
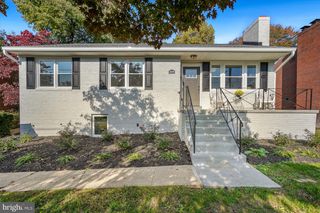
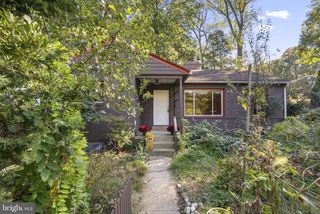
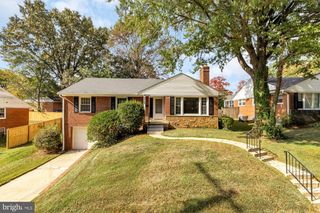
NEW LISTING! Open Sunday (11/1) from 3-5 PM! This four bedroom, three level, raised rancher is a special, one-of-a-kind home on an incredible lot just minutes from everything in Rockville, Silver Spring, and Kensington! With decades of family-raising and continuous maintenance and upgrading, this gem is ready for it's next chapter. You'll love the extra long driveway, large kitchen with gas cooking, hardwoods throughout, and two generously-sized bedrooms (with full bath!) on the main level. Upstairs are two more BIG bedrooms (use one as a family room!) and and a large primary bath suite. The lower level is dry as a bone and partially finished --- a perfect space to stow the kids or host the weekly poker game! Always wanted your own workshop space? It's here and ready for your projects! This home offers easy access to major commuter routes, including I-495, I-95, and the ICC, along with nearby shopping, dining, parks, and public transportation. Enjoy proximity to downtown Silver Spring, Wheaton Regional Park, Brookside Gardens, Antique Row in Kensington Historic District, the Kensington MARC station, and numerous local amenities while maintaining the comfort of a quiet residential neighborhood. Zoned to Kensington, MD public schools, this home is a short ride to your favorite elementary, middle, and high schools. There is ample shopping, dining, and entertainment nearby with Downtown Wheaton and Kensington Shopping Center both minutes away. Don't miss this rare find! Whether you're a first-time buyer or looking for a more space, this home is packed with potential. Picture yourself starting your next chapter here, with room to grow and make it uniquely yours.
- Listing Status:
- Active
- Data Last Updated:
- November 4, 2026 at 12:16PM
- Listing Office:
- LPT Realty, LLC : 8773662213
- Listing Agent:
- James E Brown : 3012211988
- MLS ID:
- MDMC2262132

- General: Extensive HardscapeOutbuilding(s)Above GradeBelow Grade
- Style: Raised Ranch/Rambler
- Other Structures: Porch
- Parking: Asphalt Driveway
- Roofing: Architectural Shingle
- Windows: Double pane windows
- General: BrickVinyl Siding3Block
- Originating MLS: BRIGHT_MAIN
- School District: MONTGOMERY COUNTY PUBLIC SCHOOLS
- County: MONTGOMERY-MD
- Zoning: RESIDENTIAL161301247997
- Fencing: WoodPartially
- Utilities: Natural gas availableElectric availableWater available200 amp service
- Water: Public
- Sewer: Public Sewer
- Source: BRIGHT_MAIN
- Exclusions: See Seller-Supplied inclusions/Exclusions Addendum
This listing courtesy of James E Brown , LPT Realty, LLC
Monthly Payment
- Principal & Interest $
- Property Taxes $
- Home Insurance $
- VA Funding Fee $

 New - 6 hours ago