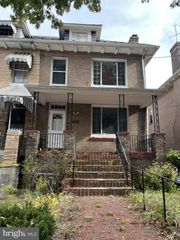
9702 DAMERON DR, Silver Spring, MD 20910
- 3 beds |
- 3 baths |
- 2,113 sqft
 Single-Family Home
 Built in 1953
 7,405sqft lot
 1 car garage
 $284/sqft
 Listed 5 hours ago
Property Description
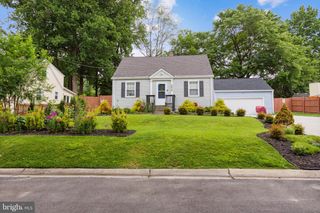
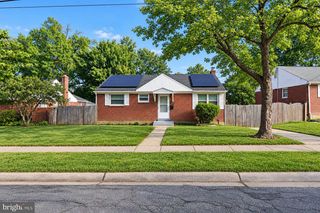
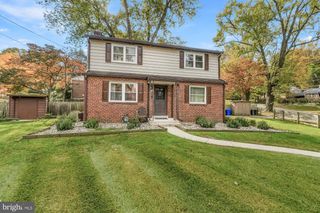
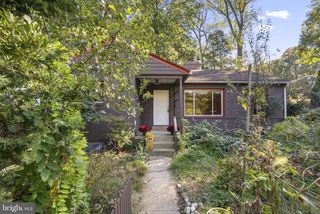
Three bedrooms, 2.5 baths, and plenty of room to spread out in a convenient Silver Spring location. The main level has a living room with a fireplace, a separate dining area, and a kitchen with access to the screened porch overlooking the fenced backyard. All three bedrooms are on this level, including a primary bedroom with an en-suite bath. The finished lower level adds recreation space, a bar, a half bath, laundry, and access to the attached garage. There’s flexibility here for a home office, gym, or a second living area. Walk to Holy Cross Hospital, Sligo Creek Park in about five minutes, or Forest Glen Metro’s Red Line in about ten. CVS, Aldi, and Snider’s Super Foods are five minutes away, with Pacci’s Trattoria, Zinnia, and The Four Corners Pub nearby. Downtown Silver Spring is less than ten minutes away, and the Beltway is easy to reach. Property conveys in as-is condition. Inspections are welcome.
- Listing Status:
- Active
- Date Added:
- November 4, 2026
- Data Last Updated:
- November 4, 2026 at 7:16AM
- Listing Office:
- TTR Sotheby's International Realty : 2022343344
- Listing Agent:
- Molly Branson : 3018149925
- MLS ID:
- MDMC2262104

- General: SidewalksExterior LightingGutter SystemAbove GradeBelow Grade
- Style: Ranch/Rambler
- Other Structures: EnclosedScreened
- Parking: Concrete Driveway
- Roofing: ShakeShingle
- Windows: Double hung
- General: Brick2Concrete Perimeter
- Originating MLS: BRIGHT_MAIN
- School District: MONTGOMERY COUNTY PUBLIC SCHOOLS
- County: MONTGOMERY-MD
- Zoning: R60161301336946
- View: Street
- Fencing: Fully
- Utilities: Electric availableNatural gas availableSewer availableWater availableCable tv available
- Water: Public
- Sewer: Public Sewer
- Source: BRIGHT_MAIN
This listing courtesy of Molly Branson , TTR Sotheby's International Realty
Monthly Payment
- Principal & Interest $
- Property Taxes $
- Home Insurance $
- VA Funding Fee $

 New - 1 day ago