8313 PINEY BRANCH RD, Silver Spring, MD 20910
- 4 beds |
- 2 baths |
- 2,224 sqft
 Single-Family Home
 Built in 1948
 10,019sqft lot
 —— car garage
 $292/sqft
 Listed 6 days ago
Property Description
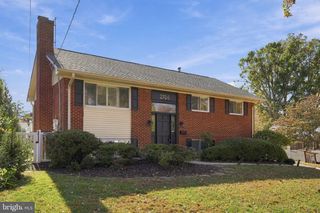
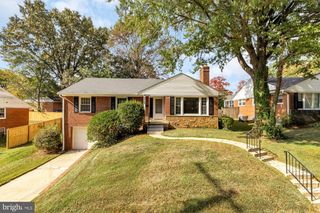
Nestled on a hill in a large, verdant, nearly 10,000 SF lot, this updated ranch is sure to delight. Featuring gleaming hardwoods, the large living/dining room is light filled thanks to multiple picture windows and includes a wood fireplace flanked by built in bookshelves. You'll find three bedrooms with deep closets and a full bath with tub/shower as well as a windowed long galley kitchen. Downstairs you'll find loads of additional flexible space and a modern full custom second bathroom, laundry, two additional freezers, and a second fridge. Let your imagination run wild - with some drywall, and the existing egress windows, there is plenty of room to frame out a fourth bedroom or a home theater. The feast of a garden includes: Fig trees Apple tree Plum tree Crabapple trees Red currant bushes Gooseberries Blueberries Blackberries Raspberries The Perennial shade garden and terrace behind the home features Hellebores of in many colors (including some rare breeds), Solomon’s Seal, Virginia Bells, and Blue Hosta, to name a few! Steps away from Sligo Creek's walking paths, playgrounds, schools, public transportation (Purple Line) and local shops & restaurants, as well as Downtown Takoma Park and Silver Spring, Don't let this one get away!
- Listing Status:
- Active
- Date Added:
- October 29, 2026
- Data Last Updated:
- November 4, 2026 at 12:16PM
- Listing Office:
- Compass : 3012981001
- Listing Agent:
- Katherine L Bocock : 3017937954
- MLS ID:
- MDMC2261854

- General: Above GradeBelow Grade
- Style: Ranch/Rambler
- Roofing: Architectural Shingle
- General: Brick1Slab
- Originating MLS: BRIGHT_MAIN
- School District: MONTGOMERY COUNTY PUBLIC SCHOOLS
- County: MONTGOMERY-MD
- Zoning: R60161301051174
- View: Creek/StreamTrees/Woods
- Water: Public
- Sewer: No Septic System
- Source: BRIGHT_MAIN
This listing courtesy of Katherine L Bocock , Compass
Monthly Payment
- Principal & Interest $
- Property Taxes $
- Home Insurance $
- VA Funding Fee $

 New - 6 hours ago