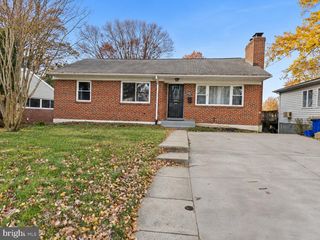
10001 SIDNEY RD, Silver Spring, MD 20901
- 3 beds |
- 2 baths |
- 1,330 sqft
 Single-Family Home
 Built in 1948
 6,534sqft lot
 —— car garage
 $451/sqft
 Listed 46 minutes ago
Property Description
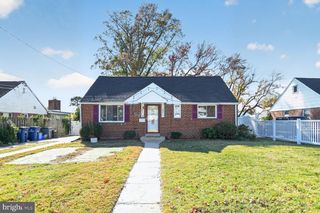
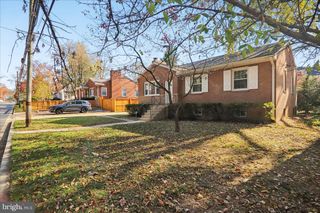
Welcome to this meticulously maintained 1948 brick Colonial in the desirable Argyle Club Estates neighborhood. This charming corner-lot home offers 3 bedrooms, 1 full and 1 half bath, approximately 1,330 square feet of living space, and a partially finished lower level. Beautiful hardwood floors and abundant natural light add warmth and character throughout. The spacious living room provides plenty of room for everyday living and entertaining. The remodeled kitchen, updated in 2022, features 42-inch cabinetry, Quartz countertops, stainless-steel appliances, and a convenient breakfast bar. High-hat lighting was also added in the kitchen and dining room as part of the remodel. An electric range is currently installed, with gas available if desired. The adjoining dining area provides a comfortable space to enjoy meals with family and friends. The upper level features a spacious primary bedroom and two additional bedrooms. One of the bedrooms is currently being used as a walk-in closet but can be converted back to a bedroom. The full bath has been refreshed with new tile and vanity, while the original tub has been beautifully reglazed. Attic for storage and new pull down stairs The partially finished lower level offers built-ins and a convenient half bath, providing flexible space for a den, playroom, office, fitness area, or hobby space. The unfinished portion of the basement includes a washer and dryer installed in 2024, plenty of storage space, and additional under-stair storage. Attic access is available with new fold-out attic steps, installed in 2021 providing convenient additional storage space. Step outside and enjoy the screened wraparound porch overlooking the fenced yard. The backyard features a brick-paved sitting area and fire pit, creating a wonderful space for relaxing or entertaining. A beautiful modern wood fence installed 2022 along the front adds privacy and curb appeal. Large wood storage shed, added in 2025, provides additional outdoor storage. An adjoining brick-paved Driveway completed in 2023, is located along the side of the home and continues with a walkway leading to the backyard. A Tesla EV charging station was added in 2022 for added convenience. Situated on a 0.15-acre corner lot in tranquil Argyle Estates, this home offers both privacy and convenience. Enjoy easy access to bus service, Metro stations less than a mile away, major commuter routes, and nearby amenities. Sligo Creek Park and surrounding recreation are also close by, with convenient access to DC and Virginia. Additional updates include: 2020 roof, 2024 water heater, and 2024 heat pump and central air conditioning system, remediation system 2021 This is a wonderful opportunity to own a well-maintained home that blends classic 1948 character with thoughtful modern updates. **Professional pictures coming soon!
- Listing Status:
- Active
- Date Added:
- November 19, 2026
- Data Last Updated:
- November 19, 2026 at 6:16AM
- Listing Office:
- Coldwell Banker Realty : 4107407100
- Listing Agent:
- Carolann Bergersen : 4439967428
- MLS ID:
- MDMC2263950

- General: Extensive HardscapeSidewalksOutbuilding(s)Above GradeBelow Grade
- Style: Colonial
- Other Structures: RoofPorchWrapAroundScreenedPatio
- Parking: Brick DrivewayPrivate
- Roofing: Architectural Shingle
- General: Brick3Active Radon MitigationSlabBlock
- Originating MLS: BRIGHT_MAIN
- School District: MONTGOMERY COUNTY PUBLIC SCHOOLS
- County: MONTGOMERY-MD
- Zoning: R60161301095155
- Fencing: BoardFullyWoodChainLink
- Utilities: Natural gas availableElectric available
- Water: Public
- Sewer: Public Sewer
- Source: BRIGHT_MAIN
This listing courtesy of Carolann Bergersen , Coldwell Banker Realty
Monthly Payment
- Principal & Interest $
- Property Taxes $
- Home Insurance $
- VA Funding Fee $

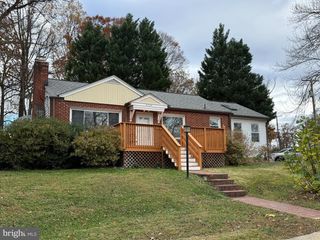
 New - 46 minutes ago