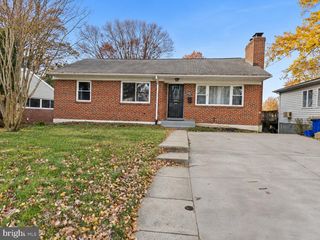
2122 LINDEN LN, Silver Spring, MD 20910
- 3 beds |
- 3 baths |
- 1,434 sqft
 Single-Family Home
 Built in 1957
 8,712sqft lot
 —— car garage
 $411/sqft
 Listed 7 days ago
Property Description
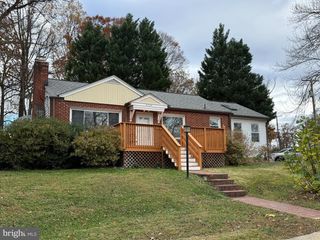
This is a fantastic opportunity to move into a highly sought-after neighborhood. The home has been well maintained by its longtime owners. The rambler-style layout features three bedrooms and two full bathrooms on the main level, allowing for great natural light throughout. It has been freshly painted, and the hardwood floors have been refinished. The living room includes a wood-burning fireplace. Adjacent to the kitchen, there is a family room addition with a cathedral ceiling and a wrap-around deck that overlooks the spacious yard. The lower level is ready to be customized by the new owner, with an outside entrance leading to the rear yard. In addition you will find a half bath and a bonus room. The basement is equipped with a professionally installed waterproofing system. Space for 3 cars in the driveway. The location of this home is unbeatable, with Forest Glen Metro just 0.7 miles away, Woodlin Elementary School 0.5 miles away, and shops, parks, the beltway, and downtown Silver Spring all in close proximity.
- Listing Status:
- Active
- Data Last Updated:
- November 19, 2026 at 6:16AM
- Listing Office:
- Coldwell Banker Realty : 3017180010
- Listing Agent:
- Karen Maraia : 3016617203
- MLS ID:
- MDMC2263632

- General: Exterior LightingStreet LightsAbove GradeBelow Grade
- Style: Ranch/Rambler
- Other Structures: Deck
- Roofing: Composite
- General: Brick2Block
- Originating MLS: BRIGHT_MAIN
- School District: MONTGOMERY COUNTY PUBLIC SCHOOLS
- County: MONTGOMERY-MD
- Zoning: R60161301400303
- Water: Public
- Sewer: Public Sewer
- Source: BRIGHT_MAIN
This listing courtesy of Karen Maraia , Coldwell Banker Realty
Monthly Payment
- Principal & Interest $
- Property Taxes $
- Home Insurance $
- VA Funding Fee $

 New - 47 minutes ago