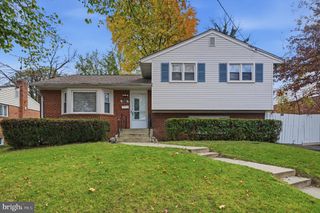
3704 ADAMS DR, Silver Spring, MD 20902
- 4 beds |
- 2 baths |
- 1,527 sqft
 Single-Family Home
 Built in 1957
 9,583sqft lot
 —— car garage
 $383/sqft
 Listed 15 minutes ago
Property Description
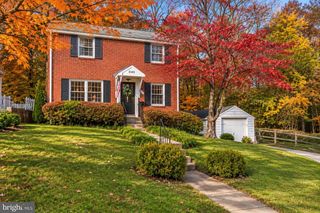
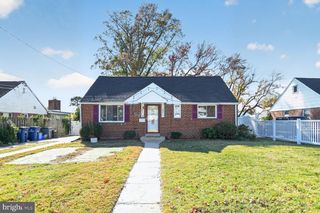
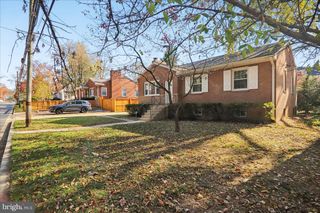
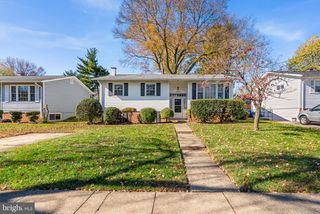
Hardly find this brick-and-siding, corner-lot, stunning ranch-style home nestled on a generous 0.22-acre lot in a sought-after neighborhood. It has 4 Bedrooms and 2 full baths, boasts convenient entry-level bedrooms, and is move-in ready. Special Private 2-car concrete parking lot close to the sunroom, which the owner can access through here. The major renovation has just been done, seamlessly blending classic charm with modern Luxury, which includes a Brand-new kitchen with New 42" cabinets, Quartz countertops, a new sink, a new refrigerator (plus another 2 extra refrigerators), and new flooring. Hardwood floors throughout the house and re-polished; the big, light-filled sunroom is a huge plus; it can be the 5th bedroom or for entertainment. The new bathroom has a glass-door shower, a new vanity, and a new tile floor. The full basement has two rooms and one bathroom; Newer HVAC. Spacious, big-size backyard has a 12 ' x 24 ' Amish shed, brick fireplace / BBQ, and kids' playground; the expansive yard provides ample space for outdoor activities, gardening, or simply enjoying the fresh air. Parking is a breeze with 2 private parking spaces that come with the property, adding to the convenience of this exceptional home. Conveniently located right off Connecticut Avenue, convenient to Rockville, I-495, and the Metro. Embrace the warmth and charm of this home, and make it your own.
- Listing Status:
- Active
- Date Added:
- November 19, 2026
- Data Last Updated:
- November 19, 2026 at 5:19AM
- Listing Office:
- Samson Properties : 7033788810
- Listing Agent:
- Cindy Wang : 3013798018
- MLS ID:
- MDMC2264066

- General: Above GradeBelow Grade
- Style: Ranch/Rambler
- Parking: Parking Space ConveysPrivate
- General: BrickAluminum Siding2Concrete Perimeter
- Originating MLS: BRIGHT_MAIN
- School District: MONTGOMERY COUNTY PUBLIC SCHOOLS
- County: MONTGOMERY-MD
- Zoning: R60161301248742
- Water: Public
- Sewer: Public Sewer
- Source: BRIGHT_MAIN
This listing courtesy of Cindy Wang , Samson Properties
Monthly Payment
- Principal & Interest $
- Property Taxes $
- Home Insurance $
- VA Funding Fee $

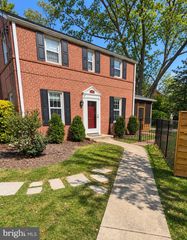
 New - 15 minutes ago