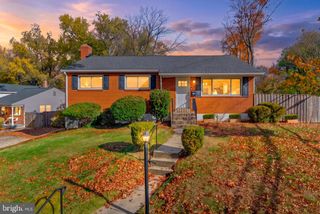
1708 BRISBANE ST, Silver Spring, MD 20902
- 4 beds |
- 2 baths |
- 1,908 sqft
 Single-Family Home
 Built in 1948
 6,534sqft lot
 —— car garage
 $362/sqft
 Listed 7 days ago
Property Description
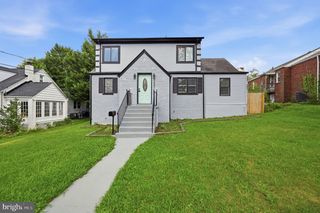
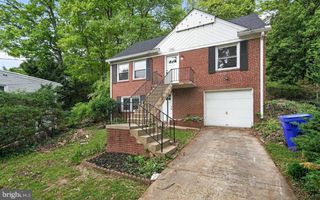
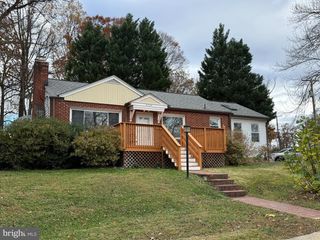
One Property, Endless Possibilities. Priced Below Appraised Value! Discover a home that’s anything but ordinary, now offered below its appraised value. This beautifully maintained Cape Cod pairs warm, inviting living spaces with a stunning 625 sq. ft. detached loft style studio. Vaulted ceilings, skylights, its own mini split system, and a gas line already run make it perfect for a home office, art or fitness studio, media room, guest retreat, or entertaining space. The main home offers an updated layout, a mini split in the primary bedroom, and room to finish a 5th bedroom in the basement. Outside, enjoy a private two car driveway, a rare find in Forest Estates, plus a backyard made for relaxing or entertaining. Walk 10 minutes to the Forest Glen Metro (Red Line) and commute downtown without starting your car. Sligo Creek Trail’s 15+ miles of paths, General Getty Park, and Forest Grove Neighborhood Park are all close by. Local farmers markets, Downtown Silver Spring’s shops, restaurants, and AFI Silver Theatre, and Westfield Wheaton are just minutes away. Character, flexibility, and value below appraisal. 1708 Brisbane won’t last. Schedule your private tour today!
- Listing Status:
- Active
- Data Last Updated:
- November 19, 2026 at 6:16AM
- Listing Office:
- RE/MAX Results : 3016985005
- Listing Agent:
- Elizabeth MacLaren : 3014013021
- MLS ID:
- MDMC2263870

- General: Outbuilding(s)Above GradeBelow Grade
- Style: Cape Cod
- Other Structures: Deck
- Parking: Concrete Driveway
- General: Brick3Brick/Mortar
- Originating MLS: BRIGHT_MAIN
- School District: MONTGOMERY COUNTY PUBLIC SCHOOLS
- County: MONTGOMERY-MD
- Zoning: R60161301112320
- Water: Public
- Sewer: Public Sewer
- Source: BRIGHT_MAIN
- Exclusions: See Inclusions / Exclusions Addenda
This listing courtesy of Elizabeth MacLaren , RE/MAX Results
Monthly Payment
- Principal & Interest $
- Property Taxes $
- Home Insurance $
- VA Funding Fee $

 New - 54 minutes ago