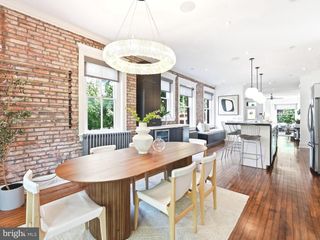
1429 5TH ST NW, Washington, DC 20001
- 5 beds |
- 4 baths |
- 3,614 sqft
 Town Home
  Built in 1900
  1,742sqft lot
 —— car garage
  $441/sqft
  Listed 13 days ago
Property Description
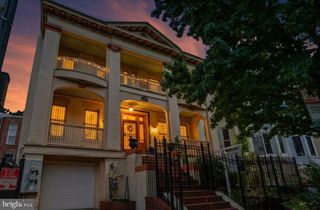
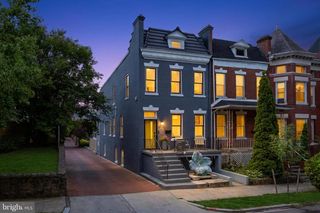
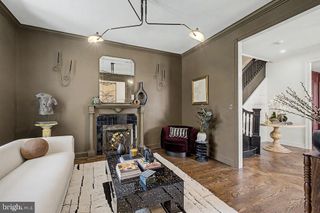
1ST TIME ON MARKET as currently configured and a great opportunity for LARGE living in Shaw! Completely gutted & redone by acclaimed local architect for personal use, deceivingly large, semi-detached rowhome has its main residence on 3 levels w/ sunken living room with high ceilings & mod exposed piping & beams, FP, exposed brick, built-ins, western-facing windows; large updated island kitchen with a wall of windows and adjacent den/breakfast area/family room (and PR). 2nd level with 3 good-sized BRs, hall full bath with LARGE 2nd living/family area - perfect for separate daily living space. Top floor primary with lofted ceiling, FP, & wall of closets...with ensuite, sun-filled bath with double vanities, separate soaking tub plus glass shower (w/ window), commode room & wetbar (!). Private roofdeck off primary suite offering wonderful, treed views of playfields & Bundy Park below. Bonus: fully above-grade legal (CofO) 1BR/1BA brings in income while being fully antonymous. Set back from street, yard opens to HUGE off-street parking pad for easily 4+ autos (or reimagine it as your own!) All in a wonderful neighborhood setting minutes to City Market at O including its restaurants/coffee/amenities, easily accessible to Downtown, Metro & more! **Note: some pics slightly AI-enhanced solely for photogenic reasons**
- Listing Status:
- Active
- Data Last Updated:
- August 20, 2026 at 6:20PM
- Listing Office:
- Compass : 3012981001
- Listing Agent:
- Trent D Heminger : 2022106448
- MLS ID:
- DCDC2277616

- General: Above GradeBelow Grade
- Style: Contemporary
- Other Structures: RoofBrickPatio
- Parking: Concrete DrivewaySurfacePrivatePaved Parking
- Roofing: Unknown
- Windows: InsulatedScreensSkylightsReplacementVinyl clad
- General: Brick4Crawl SpaceOtherSlab
- Originating MLS: BRIGHT_MAIN
- School District: DISTRICT OF COLUMBIA PUBLIC SCHOOLS
- County: WASHINGTON-DC
- Zoning: N/A0511//0819
- View: CityTrees/WoodsPark/GreenbeltScenic Vista
- Fencing: Other
- Water: Public
- Sewer: Public Sewer
- Source: BRIGHT_MAIN
This listing courtesy of Trent D Heminger , Compass
Monthly Payment
- Principal & Interest $
- Property Taxes $
- Home Insurance $
- VA Funding Fee $