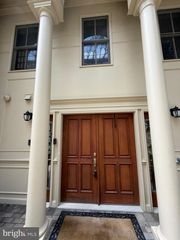
2532 12TH ST NW, Washington, DC 20009
- 4 beds |
- 4 baths |
- 3,814 sqft
 Town Home
  Built in 1911
  2,178sqft lot
 —— car garage
  $471/sqft
  Listed 28 days ago
Property Description
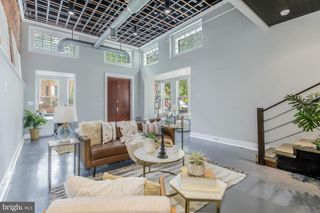
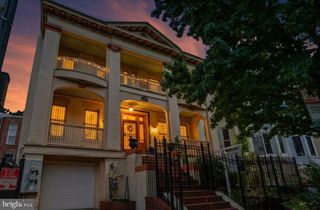
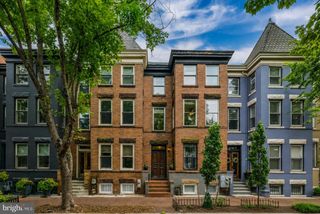
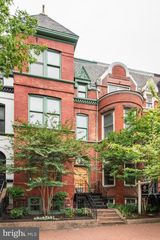
A timeless Victorian row house, fully renovated and thoughtfully reimagined for modern living while honoring its historic character. Offering more than 3,800 square feet of finished living space, the home is designed to live beautifully as one cohesive residence while offering the added flexibility of a legal, separately metered one-bedroom lower-level residence. An interior staircase connects both levels, allowing the lower level to function seamlessly as part of the main home. When desired, it can be closed off for independent use, with its own kitchen, living area, bedroom, bath, and exterior access—ideal for extended family, guests, an au pair, private workspace, or rental income. Thoughtfully designed throughout, the home showcases timeless architectural detailing, custom millwork, designer finishes, abundant natural light, and beautifully proportioned living spaces. The comprehensive renovation pairs the character and craftsmanship of a classic Washington home with the comfort and convenience of modern living. Private off-street parking and beautifully finished outdoor spaces complete the property. Ideally positioned between U Street and Columbia Heights, the home is moments from Metro, restaurants, shopping, parks, and neighborhood amenities. A rare opportunity to enjoy the space and character of a substantial Washington residence with the added flexibility and income potential of a legal lower-level home.
- Listing Status:
- Active
- Date Added:
- July 23, 2026
- Data Last Updated:
- August 20, 2026 at 6:20PM
- Listing Office:
- Homes By Owner : 3013556104
- Listing Agent:
- Lawrence M. Lessin : 3013556104
- MLS ID:
- DCDC2273900

- General: Above GradeBelow Grade
- Style: Victorian
- Other Structures: PorchBrickPatio
- General: Brick3Other
- Originating MLS: BRIGHT_MAIN
- School District: DISTRICT OF COLUMBIA PUBLIC SCHOOLS
- County: WASHINGTON-DC
- Zoning: RES2865//0154
- Fencing: PrivacyRearWood
- Water: Public
- Sewer: Public Sewer
- Source: BRIGHT_MAIN
This listing courtesy of Lawrence M. Lessin , Homes By Owner
Monthly Payment
- Principal & Interest $
- Property Taxes $
- Home Insurance $
- VA Funding Fee $