1430 BRENTWOOD RD NE, Washington, DC 20018
- 4 beds |
- 4 baths |
- 2,664 sqft
 Single-Family Home
  Built in 1926
  3,485sqft lot
 —— car garage
  $450/sqft
  Listed 21 days ago
Property Description

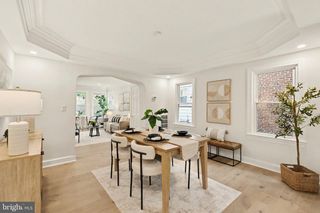
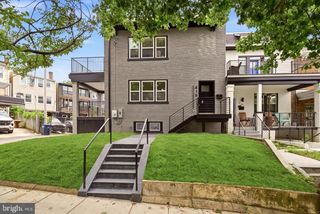
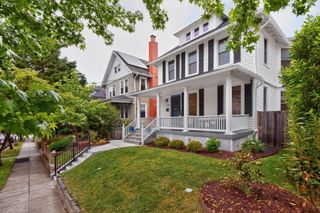
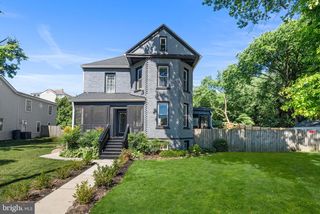
Fully reimagined from top to bottom, this exceptional residence seamlessly blends timeless character with elevated modern design across three thoughtfully finished levels. Behind its striking white brick exterior, the home unfolds with wide-plank wood flooring, designer lighting, custom millwork, and sophisticated finishes throughout. The main level offers an expansive open-concept layout designed for both everyday living and entertaining, anchored by a stunning chef’s kitchen featuring custom cabinetry, quartz countertops, a large waterfall island, premium appliances, and abundant storage. Spacious living and dining areas flow effortlessly together, while the preserved fireplace with a gas line adds warmth and character to the space. A stylish powder room completes the main level. Upstairs, three generously sized bedrooms include a luxurious primary suite featuring vaulted ceilings, exposed wood beam accents, and a spa-inspired en-suite bath with a soaking tub, oversized glass shower, dual vanity, and designer tilework. Additional bathrooms throughout the home showcase elevated finishes and refined modern detailing. The fully finished walkout lower level offers exceptional flexibility with a spacious recreation room complete with a built-in wine fridge and wet bar area, an additional bedroom AND bonus den or office, with direct outdoor access, ideal for guests, work-from-home needs, or additional living space. Outside, the deep backyard offers multiple levels of usable outdoor space surrounded by mature greenery, creating a rare sense of privacy in the city. Ideally located with convenient access to Union Market, Rhode Island Avenue, Brookland, Metro, parks, dining, and commuter routes, this stunning turnkey home delivers modern luxury with exceptional functionality in one of Northeast DC’s rapidly growing neighborhoods.
- Listing Status:
- Active
- Data Last Updated:
- August 6, 2026 at 7:17AM
- Listing Office:
- Serhant : 5403797359
- Listing Agent:
- Barak Sky : 3017425759
- MLS ID:
- DCDC2273720

- General: Play AreaAbove GradeBelow Grade
- Style: Federal
- General: Brick3Permanent
- Originating MLS: BRIGHT_MAIN
- School District: DISTRICT OF COLUMBIA PUBLIC SCHOOLS
- County: WASHINGTON-DC
- Zoning: RES4020//0024
- View: CityStreetTrees/Woods
- Water: Public
- Sewer: Public Sewer
- Source: BRIGHT_MAIN
This listing courtesy of Barak Sky , Serhant
Monthly Payment
- Principal & Interest $
- Property Taxes $
- Home Insurance $
- VA Funding Fee $