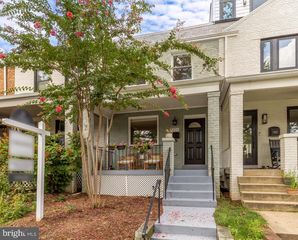
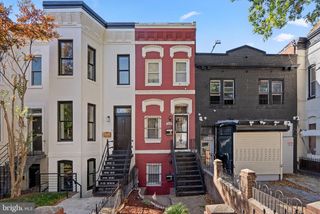
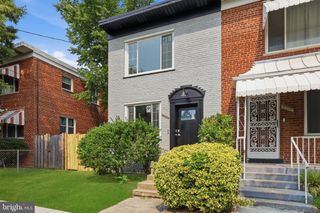
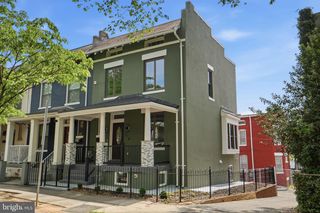
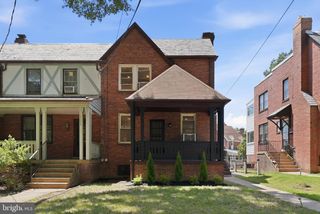
1525 OATES ST NE, Washington, DC 20002
- 3 beds |
- 3 baths |
- 2,105 sqft
 Town Home
  Built in 1937
  2,614sqft lot
 —— car garage
  $356/sqft
  Listed 27 days ago
Property Description
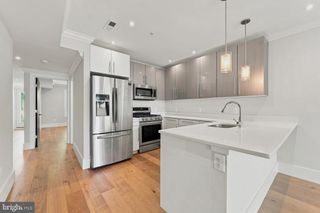
**Turnkey Rowhome with an Income-Producing Lower Level** This well-maintained NE DC rowhome offers comfortable upper-level living paired with a separate lower-level unit built for rental income. Upstairs, you'll find three bedrooms and a full bath; the main level includes a convenient half bath and a fully updated kitchen with all-new appliances (2022). The lower level has its own access and a proven rental track record — a rare chance to live upstairs and let the basement help cover the mortgage, or run it as a full investment property. ## Income Potential ## The lower level's numbers are documented, not projected: - **2022 Airbnb revenue: $33,386** (last full year operating as a short-term rental) - **2023–2024: $1,450/month** from a full-time tenant, all-inclusive (rent, utilities, and internet) Buyers can continue with a long-term tenant, revive the Airbnb income, or owner-occupy the upper levels while the lower level pays its way. ## Recent Updates & Repairs (Last 10 Years) - Central heater — new 2016 - Central A/C — new 2018 - Water heater — new 2024 - Kitchen appliances — all new 2022 - Basement flooring — new 2023 - Washer/dryer (2nd floor) — new 2022
- Listing Status:
- Active
- Date Added:
- July 10, 2026
- Data Last Updated:
- August 6, 2026 at 7:17AM
- Listing Office:
- Samson Properties : 3017602136
- Listing Agent:
- Blake Hering : 2406434067
- MLS ID:
- DCDC2269642

- General: Extensive HardscapeSidewalksStreet LightsAbove GradeBelow Grade
- Style: Traditional
- Other Structures: PorchBalconyDeckPatio
- Parking: FencedGravel DrivewayLighted ParkingPrivateSecure Parking
- General: Brick3Slab
- Originating MLS: BRIGHT_MAIN
- School District: DISTRICT OF COLUMBIA PUBLIC SCHOOLS
- County: WASHINGTON-DC
- Zoning: RESIDENTIAL4073//0087
- Water: Public
- Sewer: Public Sewer
- Source: BRIGHT_MAIN
This listing courtesy of Blake Hering , Samson Properties
Monthly Payment
- Principal & Interest $
- Property Taxes $
- Home Insurance $
- VA Funding Fee $

 New - 5 hours ago