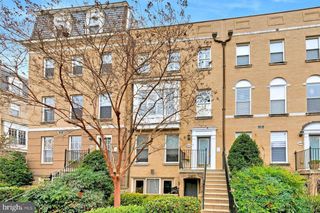
1817 8TH ST NW, Washington, DC 20001
- 3 beds |
- 3 baths |
- 1,600 sqft
 Town Home
  Built in 1905
  1,742sqft lot
 —— car garage
  $624/sqft
  Listed 3 days ago
Property Description
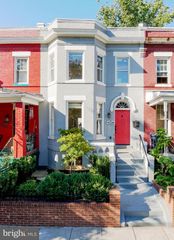
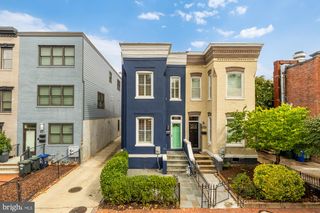
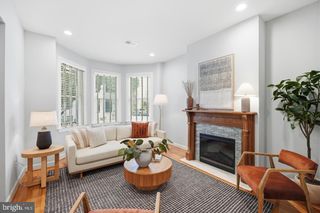
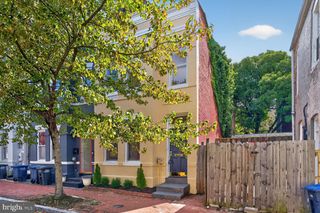
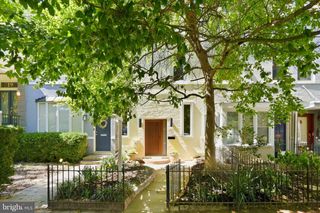
1817 8th Street NW offers the rare combination of classic DC rowhouse character, thoughtful updates, private outdoor space, and two-car parking in the heart of Shaw. Behind its distinctive façade and sunny yellow door, this 3BR/3BA (main level has full bath and potential 4th bedroom) home features high ceilings, warm wood floors, exposed brick accents, and abundant natural light throughout. The renovated kitchen is a standout, with rich cabinetry, quartz countertops, stainless steel appliances, a large center island with seating, contemporary lighting, and a charming sliding barn door connecting to the dining area. Comfortable living and dining spaces provide an easy flow for everyday living and entertaining. Upstairs, three well-proportioned bedrooms offer flexibility for guests, a home office, or additional living space. The spacious primary bedroom easily accommodates a king-size bed, while the renovated bathrooms feature crisp tilework, glass-enclosed showers, and modern black fixtures. Outside, enjoy both a landscaped front garden and a private fenced rear yard, an exceptional city retreat with room to dine, entertain, garden, or simply unwind. Beyond the yard are two dedicated off-street parking spaces, secured by a roll-up garage door. With a Walk Score of 99, you’re moments from Metro, Whole Foods, Trader Joe’s, U Street, and Shaw’s acclaimed restaurants, cafés, shopping, and nightlife. A turnkey townhouse offering the space, outdoor living, parking, and location that are increasingly hard to find in central DC.
- Listing Status:
- Active
- Data Last Updated:
- September 20, 2026 at 9:17PM
- Listing Office:
- Serhant : 5403797359
- Listing Agent:
- Barak Sky : 3017425759
- MLS ID:
- DCDC2283656

- General: Above GradeBelow Grade
- Style: FederalVictorian
- Parking: Secure ParkingPrivateFenced
- General: Brick2Brick/Mortar
- Originating MLS: BRIGHT_MAIN
- School District: DISTRICT OF COLUMBIA PUBLIC SCHOOLS
- County: WASHINGTON-DC
- Zoning: RF10417//0020
- Water: Public
- Sewer: Public Sewer
- Source: BRIGHT_MAIN
This listing courtesy of Barak Sky , Serhant
Monthly Payment
- Principal & Interest $
- Property Taxes $
- Home Insurance $
- VA Funding Fee $

 New - 3 days ago