603 ACKER PL NE, Washington, DC 20002
- 3 beds |
- 2 baths |
- 1,360 sqft
 Town Home
  Built in 1912
  871sqft lot
 —— car garage
  $699/sqft
  Listed 3 days ago
Property Description
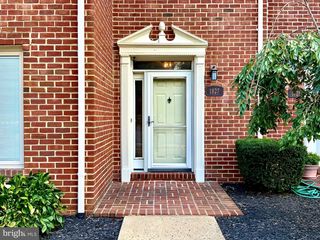
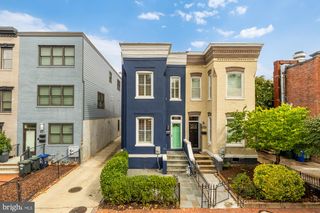
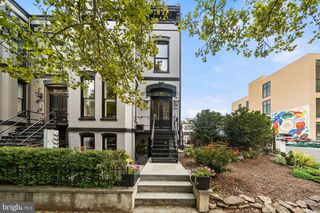
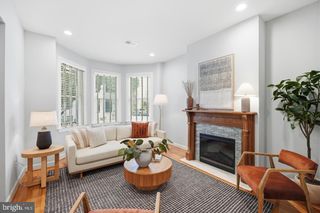
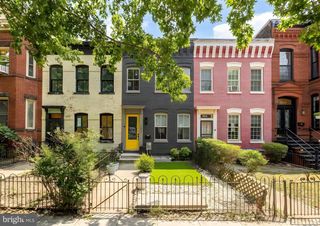
Welcome to 603 Acker Place, a rare end rowhome in Capitol Hill blending historic architectural details with stylish contemporary updates. Tucked along a quiet, tree-lined street, this historic residence features hardwood floors, high ceilings and thoughtful improvements. The main level flows effortlessly from the foyer to a light-filled living room with bay window with Lutron automatic blinds, built in book shelves and an elegant Valor gas fireplace. A formal dining room with additional Valor gas fireplace, chandelier, crown moldings and wonderful storage system adjoins the renovated kitchen featuring upgraded gas cooking, stainless steel appliances, generous cabinet space and an automatic faucet. An efficient powder room with heated floors and a large private brick patio offering great flow for indoor outdoor entertaining complete the main level. Upstairs offers a generous owner's bedroom with exposed beams, high ceilings, a bench bay window seat with storage and a closet organizer. Two additional bedrooms are set down the hall which features a large skylight and a renovated full bath. The backyard offers a private fenced patio, planter box and alley access. Ideally positioned between Stanton Park and the vibrant H Street corridor, 603 Acker Place, is steps from Whole Foods, Union Station Metro, Capital Bikeshare, and the best of Washington, DC. Schedule your visit today!
- Listing Status:
- Active
- Data Last Updated:
- September 20, 2026 at 10:18PM
- Listing Office:
- Washington Fine Properties, LLC : 2029445000
- Listing Agent:
- James Gregory : 2404477701
- MLS ID:
- DCDC2283188

- General: Exterior LightingSidewalksStreet LightsAbove Grade
- Style: Federal
- Other Structures: Patio
- Parking: Permit Included
- Windows: Bay bow
- General: Brick2Slab
- Originating MLS: BRIGHT_MAIN
- School District: DISTRICT OF COLUMBIA PUBLIC SCHOOLS
- County: WASHINGTON-DC
- Zoning: R40861//0136
- Fencing: Rear
- Utilities: Cable tvNatural gas available
- Water: Public
- Sewer: Public Sewer
- Source: BRIGHT_MAIN
This listing courtesy of James Gregory , Washington Fine Properties, LLC
Monthly Payment
- Principal & Interest $
- Property Taxes $
- Home Insurance $
- VA Funding Fee $

 New - 2 days ago